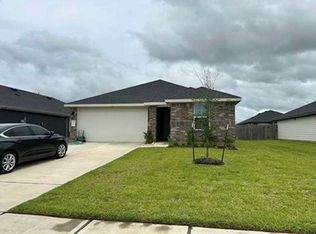
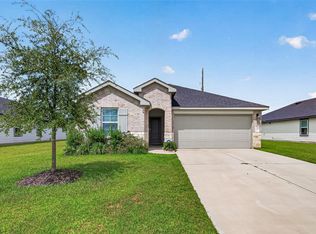
Welcome home to this cozy and inviting one story home featuring 3 spacious bedrooms and open dining/living combo with wall of windows overlooking the patio and backyard. COVERED PATIO!! Beautiful carefree vinyl flooring throughout the kitchen and living area and all wet areas for easy cleanups! The kitchen with upgraded quartz counters and island with 42" inch shaker cabinets! The owner's suite features large bedroom and oversized shower with his and hers under-mount sinks with beautiful quartz countertops and oversized walk-in closet! NO FLOODING here so you enjoy the well planned and quiet community only 5 min away from the Katy I-10 Freeway in Sealy with wonderful amenities like a pool, clubhouse, dog park and trails!! Some furniture is included with offer! Schedule your showing soon.
For sale
Price cut: $27K (8/10)
$249,999
1313 Bison View Ln, Sealy, TX 77474
3beds
1,595sqft
Single Family Residence
Built in 2023
7,200 Square Feet Lot
$249,000 Zestimate®
$157/sqft
$58/mo HOA
What's special
Beautiful quartz countertopsCovered patioOversized walk-in closet
- 116 days
- 186
- 18
Zillow last checked:
Listing updated:
Listed by:
Maura Westphal Coady TREC #0612641 832-654-0054,
Premier Haus Realty, LLC,
Slavica Tomic TREC #0796565 832-477-7545,
Premier Haus Realty, LLC
Source: HAR,MLS#: 58672718
Facts & features
Interior
Bedrooms & bathrooms
- Bedrooms: 3
- Bathrooms: 2
- Full bathrooms: 2
Rooms
- Room types: Utility Room
Primary bedroom
- Level: First
- Area: 221
- Dimensions: 17X13
Bedroom
- Level: First
- Area: 110
- Dimensions: 11X10
Bedroom
- Level: First
- Area: 100
- Dimensions: 10X10
Other
- Level: First
- Area: 63
- Dimensions: 9X7
Dining room
- Level: First
- Area: 160
- Dimensions: 16X10
Other
- Level: First
- Area: 105
- Dimensions: 15X7
Family room
- Level: First
- Area: 256
- Dimensions: 16X16
Kitchen
- Level: First
- Area: 192
- Dimensions: 16X12
Primary bath
- Level: First
- Area: 70
- Dimensions: 10X7
Utility room
- Level: First
- Area: 64
- Dimensions: 8X8
Heating
- Electric
Cooling
- Electric
Appliances
- Included: Disposal, Electric Oven, Microwave, Electric Range, Dishwasher
Features
- All Bedrooms Down
- Flooring: Carpet, Vinyl
- Has fireplace: No
Interior area
- Total structure area: 1,595
- Total interior livable area: 1,595 sqft
Property
Parking
- Total spaces: 2
- Parking features: Attached, Garage Door Opener, Double-Wide Driveway
- Attached garage spaces: 2
Features
- Stories: 1
Lot
- Size: 7,200 Square Feet
- Features: Subdivided, 0 Up To 1/4 Acre
Details
- Parcel number: R000082270
- Special conditions: Short Sale
Construction
Type & style
- Home type: SingleFamily
- Architectural style: Traditional
- Property subtype: Single Family Residence
Materials
- Brick, Cement Siding
- Foundation: Slab
- Roof: Composition
Condition
- New construction: No
- Year built: 2023
Utilities & green energy
- Sewer: Public Sewer
- Water: Public, Water District
Community & HOA
Community
- Subdivision: Westward Pointe
HOA
- Has HOA: Yes
- HOA fee: $700 annually
Location
- Region: Sealy
Financial & listing details
- Price per square foot: $157/sqft
- Annual tax amount: $4,941
- Date on market: 5/9/2026
- Listing terms: Cash,Conventional,FHA,VA Loan
- Ownership: Full Ownership
- Road surface type: Concrete, Curbs
Estimated market value
$249,000
$237,000 - $261,000
$2,411/mo
Price history
| Date | Event | Price |
|---|---|---|
| 8/10/2026 | Price change | $249,999-9.7%$157/sqft |
Source:  HAR #58672718 Report a problem HAR #58672718 Report a problem | ||
| 6/19/2026 | Price change | $276,999-2.8%$174/sqft |
Source: HAR #58672718 Report a problem | ||
| 5/9/2026 | Listed for sale | $285,000+7.5%$179/sqft |
Source: HAR #58672718 Report a problem | ||
| 8/11/2023 | Listing removed | -- |
Source:  DR Horton Report a problem DR Horton Report a problem | ||
| 7/19/2023 | Pending sale | $265,000-1.1%$166/sqft |
Source: DR Horton Report a problem | ||
| 7/18/2023 | Price change | $267,990+1.1%$168/sqft |
Source: DR Horton Report a problem | ||
| 7/18/2023 | Pending sale | $265,000-1.1%$166/sqft |
Source: DR Horton Report a problem | ||
| 7/12/2023 | Listed for sale | $267,990$168/sqft |
Source: DR Horton Report a problem | ||
Public tax history
Tax history is unavailable.
Monthly payment
Est. payment
Payment breakdown
Explore the cost of this home by adjusting the details. Changes won't be saved.Climate risks
Neighborhood: 77474
Nearby schools
Schools provided by the listing agent
- Elementary: Selman Elementary School
- Middle: Sealy Junior High School
- High: Sealy High School
Source: HAR. This data may not be complete. We recommend contacting the local school district to confirm school assignments for this home.
Similar homes
- $251,9004 bd2 ba1.6k sqft1143 Buffalograss Trl, Sealy, TX 77474For Sale
 MLS ID #70985596, Lisseth Martinez, CENTURY 21 Western Realty, Inc. HAR
 - $259,0004 bd2 ba1.6k sqft1279 Thornbird Trl, Sealy, TX 77474For Sale
 MLS ID #89192427, Jason Gracey, Great Houston Properties, LLC. HAR
 - $269,0003 bd2 ba1.5k sqft2201 Laurel Bloom Ln, Sealy, TX 77474For Sale
 MLS ID #43802870, Tammy Walton, Platinum 1 Properties, LLC. HAR
 - $275,0003 bd3 ba1.6k sqft1717 Eagle Lake Rd, Sealy, TX 77474For Sale
 MLS ID #52284513, Kristen Novicke, Texas Trust Real Estate. HAR
