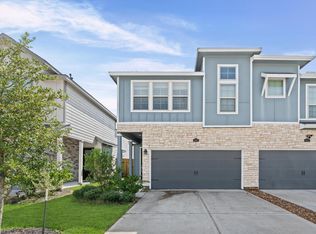
Move-in Ready! Welcome home to this beautifully designed 4-bedroom, 3-bath townhome in Hunters Crossing, located in the heart of Sealy. This spacious home offers modern finishes, a functional layout, and low-maintenance living that's perfect for today's lifestyle. Inside, you'll find 42-inch soft-close cabinetry, elegant quartz countertops, and an open-concept floor plan designed for both everyday living and entertaining. The covered front porch provides a welcoming place to relax, while rear alley parking adds convenience and enhances the home's curb appeal. With four bedrooms and three full baths, this home offers the flexibility to accommodate growing families, guests, or a dedicated home office. Built with quality craftsmanship and thoughtful design, it delivers the perfect combination of comfort, style, and functionality. Enjoy nearby schools, parks, shopping, and dining, along with convenient access to Hwy. 36 and I-10 for an easy commute to Katy, Brookshire, and West Houston.
New construction
Price cut: $20K (8/19)
$279,900
407 Legacy Point #A, Sealy, TX 77474
4beds
2,002sqft
Townhouse
Built in 2026
-- sqft lot
$279,500 Zestimate®
$140/sqft
$50/mo HOA
What's special
Modern finishesOpen-concept floor planElegant quartz countertopsCovered front porchRear alley parkingFunctional layout
- 202 days |
- 62 |
- 6 |
Zillow last checked:
Listing updated:
Listed by:
Kelly Turner TREC #0450546 281-391-6300,
BSR Properties
Source: HAR,MLS#: 86794982
Facts & features
Interior
Bedrooms & bathrooms
- Bedrooms: 4
- Bathrooms: 3
- Full bathrooms: 3
Rooms
- Room types: Family Room, Utility Room
Primary bedroom
- Level: First
- Area: 256
- Dimensions: 16x16
Bedroom
- Level: First
- Area: 130
- Dimensions: 13x10
Bedroom
- Level: First
- Area: 132
- Dimensions: 12x11
Bedroom
- Level: First
- Area: 120
- Dimensions: 12x10
Dining room
- Level: First
- Area: 135
- Dimensions: 15x9
Family room
- Level: First
- Area: 208
- Dimensions: 16x13
Kitchen
- Level: First
- Area: 256
- Dimensions: 16x16
Heating
- Natural Gas
Cooling
- Ceiling Fan(s), Electric
Appliances
- Included: Disposal, Electric Oven, Microwave, Gas Cooktop, Dishwasher
- Laundry: Electric Dryer Hookup
Features
- High Ceilings, Prewired for Alarm System, All Bedrooms Down, Walk-In Closet(s)
- Flooring: Carpet, Tile, Vinyl
- Windows: Insulated/Low-E windows
Interior area
- Total structure area: 2,002
- Total interior livable area: 2,002 sqft
Property
Parking
- Total spaces: 2
- Parking features: Attached, Auto Garage Door Opener
- Attached garage spaces: 2
Features
- Levels: Ground Level
- Stories: 1
- Exterior features: Sprinkler System
Lot
- Features: Corner Lot
Details
- Parcel number: 83926
Construction
Type & style
- Home type: Townhouse
- Architectural style: Traditional
- Property subtype: Townhouse
Materials
- Batts Insulation, Blown-In Insulation, Cement Siding
- Foundation: Slab
- Roof: Composition
Condition
- New construction: Yes
- Year built: 2026
Details
- Builder name: Homes by Faircroft
Utilities & green energy
- Sewer: Public Sewer
- Water: Public
Green energy
- Energy efficient items: Thermostat, HVAC>15 SEER
Community & HOA
Community
- Security: Prewired for Alarm System
- Subdivision: Hunters Crossing
HOA
- HOA fee: $600 annually
Location
- Region: Sealy
Financial & listing details
- Price per square foot: $140/sqft
- Date on market: 1/30/2026
- Listing terms: Cash,Conventional,FHA,VA Loan
- Road surface type: Concrete
Estimated market value
$279,500
$266,000 - $293,000
$2,490/mo
Price history
| Date | Event | Price |
|---|---|---|
| 8/19/2026 | Price change | $279,900-6.7%$140/sqft |
Source:  HAR #86794982 Report a problem HAR #86794982 Report a problem | ||
| 7/9/2026 | Price change | $299,900-4.9%$150/sqft |
Source: HAR #86794982 Report a problem | ||
| 1/30/2026 | Listed for sale | $315,400$158/sqft |
Source: HAR #86794982 Report a problem | ||
Public tax history
Tax history is unavailable.
Monthly payment
Est. payment
Payment breakdown
Explore the cost of this home by adjusting the details. Changes won't be saved.Climate risks
Neighborhood: 77474
Nearby schools
GreatSchools rating
- 4/10Selman Elementary SchoolGrades: PK-5Distance: 1.5 mi
- 4/10Sealy Junior High SchoolGrades: 6-8Distance: 1 mi
- 6/10Sealy High SchoolGrades: 9-12Distance: 1.9 mi
Schools provided by the listing agent
- Elementary: Sealy Elementary School
- Middle: Sealy Junior High School
- High: Sealy High School
Source: HAR. This data may not be complete. We recommend contacting the local school district to confirm school assignments for this home.
- $299,9004 bd3 ba2k sqft363 Legacy Point #A, Sealy, TX 77474New Construction

- $289,9003 bd3 ba1.9k sqft409 Legacy Point Dr #B, Sealy, TX 77474Pending

- $315,4004 bd3 ba2k sqft348 Covey Ln #A, Sealy, TX 77474New Construction

- $299,9003 bd3 ba1.9k sqft346 Covey Ln #B, Sealy, TX 77474New Construction
- $24,795-- bd-- ba-- sqft370 Legacy Point Dr, Sealy, TX 77474Off Market
- $397,5004 bd3 ba2.2k sqft365 Covery Ln, Sealy, TX 77474Off Market
- $70,9182 bd1 ba1.1k sqft520 N Meyer St, Sealy, TX 77474Off Market
- $324,100-- bd2 ba3.4k sqft415 N Atchison St, Sealy, TX 77474Off Market
A local agent can set up tours, give advice and negotiate with sellers.
Similar homes
- $299,9004 bd3 ba2k sqft363 Legacy Point #A, Sealy, TX 77474New ConstructionMLS ID #29004681, Kelly Turner, BSR Properties. HAR
- $409,9003 bd3 ba2.5k sqft349 Covey Ln, Sealy, TX 77474New ConstructionMLS ID #13917830, Anabel Servin, Corcoran Genesis. HAR
- $299,0004 bd3 ba2.8k sqft1073 Lacebark Pine Ln, Brookshire, TX 77423For Sale
 MLS ID #45407663, Amy Lacy, Champions NextGen Real Estate. HAR
 - $289,0003 bd3 ba1.8k sqft5667 Foggy Vine Ct, Fulshear, TX 77441For Sale
 MLS ID #47275918, Khanh Tran, KTP Realty. HAR
 - $274,9003 bd2 ba1.5k sqft1056 Sunlit Cir, Brookshire, TX 77423New ConstructionHAR
- $324,2334 bd3 ba2k sqft1060 Lilly Ln, Bellville, TX 77418New ConstructionHAR
- from $279,9904 bd2 ba1.5k sqftHawthorne Plan, Bluebonnet Village, Bellville, TX 77418New ConstructionFirst America Homes
- $310,0003 bd3 ba1.8k sqft5719 Foggy Vine Ct, Fulshear, TX 77441For SaleMLS ID #89827389, Penny Ngo, 5th Stream Realty. HAR
- $299,9904 bd3 ba2.1k sqft396 Hickory Hills Dr, Pattison, TX 77423New ConstructionHAR
- from $271,9904 bd2 ba1.5k sqftHawthorne Plan, Bluestem, Brookshire, TX 77423New ConstructionFirst America Homes
- $300,0004 bd2 ba1.8k sqft3922 Beltingham Bend Way, Fulshear, TX 77441For SaleMLS ID #94622311, Andrea Smith, Compass RE Texas, LLC - West Houston. HAR
- $289,9903 bd2 ba1.8k sqft3041 Mistflower Trl, Brookshire, TX 77423New ConstructionHAR
- $325,0003 bd3 ba2k sqft31406 Black Forest Xing, Fulshear, TX 77441For SaleMLS ID #19046739, Karen Davis, KLD Premier Realty. HAR
- $289,9904 bd3 ba1.9k sqft1029 Sunlit Cir, Brookshire, TX 77423New ConstructionHAR
- $389,9004 bd3 ba2.3k sqft3042 Schultz Manor Ln, Katy, TX 77494For SaleMLS ID #76601307, Mike Haman, Brookside Realty, LLC. HAR
- $284,9903 bd2 ba1.8k sqft3017 Mistflower Trl, Brookshire, TX 77423New ConstructionHAR
- $309,9004 bd3 ba2.2k sqft4011 Windy Whisper Dr, Brookshire, TX 77423New ConstructionHAR
- $329,9004 bd3 ba2k sqft29615 Cayenne Cir, Katy, TX 77494For SaleMLS ID #42958114, Osneyda Canales, Keller Williams Premier Realty. HAR
- $304,9903 bd3 ba1.9k sqft3048 Mistflower Trl, Brookshire, TX 77423New ConstructionHAR
- $309,9903 bd3 ba1.9k sqft3004 Bluestem Prairie Dr, Brookshire, TX 77423New ConstructionHAR
