Move-in ready new construction in Sealy, TX no build timeline, no waiting. This 2,507 sq ft home at 349 Covey Ln offers an open-concept layout with 3 bedrooms, 2.5 bathrooms, a dedicated home office, and a separate game room, plus a large backyard built for real living.
Located just off I-10, about 23 minutes from Katy and Fulshear, this new construction home offers more square footage and more land than comparable listings closer in, without sacrificing the shopping, dining, and daily routines Katy and Fulshear buyers already know. The flexible floor plan separates work, play, and everyday living, so nothing competes for the same space. Outside, the oversized backyard offers room for a pool, a garden, or outdoor entertaining.
Schedule your tour of this move-in ready Sealy, TX new construction home today.
New construction
Price cut: $20K (7/9)
$424,900
349 Covey Ln, Sealy, TX 77474
3beds
2,507sqft
Single Family Residence
Built in 2026
0.49 Acres Lot
$422,500 Zestimate®
$169/sqft
$50/mo HOA
What's special
Oversized backyardDedicated home officeSeparate game roomRoom for a poolOpen-concept layout
- 37 days |
- 140 |
- 5 |
Zillow last checked:
Listing updated:
Listed by:
Anabel Servin TREC #0709204 713-858-1143,
Corcoran Genesis
Source: HAR,MLS#: 66888426
Facts & features
Interior
Bedrooms & bathrooms
- Bedrooms: 3
- Bathrooms: 3
- Full bathrooms: 2
- 1/2 bathrooms: 1
Rooms
- Room types: Family Room, Utility Room
Primary bedroom
- Level: First
- Area: 196
- Dimensions: 14 X 14
Bedroom
- Level: Second
- Area: 143
- Dimensions: 13 X 11
Bedroom
- Level: Second
- Area: 180
- Dimensions: 15 X 12
Other
- Level: First
- Area: 132
- Dimensions: 12X 11
Dining room
- Level: First
- Area: 160
- Dimensions: 16 X 10
Game room
- Level: Second
- Area: 273
- Dimensions: 21 X13
Living room
- Level: First
- Area: 255
- Dimensions: 17 X 15
Heating
- Natural Gas
Cooling
- Ceiling Fan(s), Electric
Appliances
- Included: Disposal, Electric Oven, Microwave, Gas Cooktop, Dishwasher
- Laundry: Electric Dryer Hookup, Washer Hookup
Features
- High Ceilings, Prewired for Alarm System, 2 Bedrooms Up, Primary Bed - 2nd Floor
- Flooring: Carpet, Tile, Vinyl
- Windows: Insulated/Low-E windows
Interior area
- Total structure area: 2,507
- Total interior livable area: 2,507 sqft
Video & virtual tour
Property
Parking
- Total spaces: 2
- Parking features: Attached
- Attached garage spaces: 2
Features
- Stories: 2
- Patio & porch: Covered
- Exterior features: Sprinkler System
- Has spa: Yes
- Fencing: Back Yard
Lot
- Size: 0.49 Acres
- Features: Subdivided, 1/4 Up to 1/2 Acre
Details
- Parcel number: 83956
Construction
Type & style
- Home type: SingleFamily
- Architectural style: Traditional
- Property subtype: Single Family Residence
Materials
- Brick, Cement Siding, Stone
- Foundation: Slab
- Roof: Composition
Condition
- New construction: Yes
- Year built: 2026
Details
- Builder name: Faircroft
Utilities & green energy
- Sewer: Public Sewer
- Water: Public
Green energy
- Energy efficient items: Thermostat, HVAC>15 SEER
Community & HOA
Community
- Security: Prewired for Alarm System
- Subdivision: Hunters Crossing
HOA
- Has HOA: Yes
- HOA fee: $600 annually
Location
- Region: Sealy
Financial & listing details
- Price per square foot: $169/sqft
- Date on market: 7/14/2026
- Listing terms: Cash,Conventional,FHA,VA Loan
Estimated market value
$422,500
$401,000 - $444,000
$2,831/mo
Price history
| Date | Event | Price |
|---|---|---|
| 7/9/2026 | Price change | $424,900-4.5%$169/sqft |
Source:  HAR #80505383 Report a problem HAR #80505383 Report a problem | ||
| 4/6/2026 | Price change | $444,900+1.1%$177/sqft |
Source: HAR #80505383 Report a problem | ||
| 2/2/2026 | Listed for sale | $439,900$175/sqft |
Source: HAR #80505383 Report a problem | ||
Public tax history
Tax history is unavailable.
Monthly payment
Est. payment
Payment breakdown
Explore the cost of this home by adjusting the details. Changes won't be saved.Climate risks
Neighborhood: 77474
Nearby schools
GreatSchools rating
- 4/10Selman Elementary SchoolGrades: PK-5Distance: 1.6 mi
- 4/10Sealy Junior High SchoolGrades: 6-8Distance: 1.1 mi
- 6/10Sealy High SchoolGrades: 9-12Distance: 2.1 mi
Schools provided by the listing agent
- Elementary: Sealy Elementary School
- Middle: Sealy Junior High School
- High: Sealy High School
Source: HAR. This data may not be complete. We recommend contacting the local school district to confirm school assignments for this home.
- $391,000-- bd2 ba2.5k sqft724 N Meyer St, Sealy, TX 77474Off Market
- $91,767-- bd2 ba1.9k sqft818 N Meyer St, Sealy, TX 77474Off Market
- $91,767-- bd2 ba1.9k sqft818 N Meyer St, Sealy, TX 77474Off Market
- $281,700-- bd-- ba1.9k sqft818 N Meyer St, Sealy, TX 77474Off Market
- $311,500-- bd2 ba2.8k sqft710 N Meyer St, Sealy, TX 77474Off Market
- $346,2163 bd2 ba2.9k sqft822 N Meyer St, Sealy, TX 77474Off Market
- $329,6004 bd2 ba2.6k sqft910 N Meyer St, Sealy, TX 77474Off Market
- $252,300-- bd1 ba2.2k sqft700 N Meyer St, Sealy, TX 77474Off Market
A local agent can set up tours, give advice and negotiate with sellers.
Similar homes
- $550,0004 bd3 ba2.7k sqft1384 Westfork Dr, Sealy, TX 77474New Construction
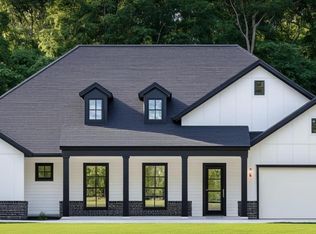 MLS ID #95209925, Daniel Signorelli, The Signorelli Company. HAR
 - $299,9004 bd3 ba2k sqft363 Legacy Point #A, Sealy, TX 77474New Construction
 MLS ID #29004681, Kelly Turner, BSR Properties. HAR
 - $279,9004 bd3 ba2k sqft407 Legacy Point #A, Sealy, TX 77474New Construction
 MLS ID #86794982, Kelly Turner, BSR Properties. HAR
 - from $518,9904 bd3 ba3k sqftAmarillo Plan, Southfork Ranch, Sealy, TX 77474New Construction
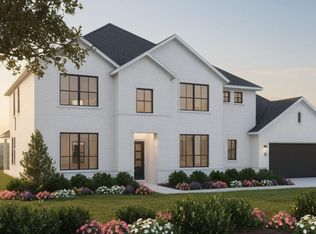 First America Homes
 - $599,9954 bd5 ba2.9k sqft5766 Ward Bend Rd, Sealy, TX 77474For SaleMLS ID #49106540, Karla Flores, Lone Star Realty. HAR
- from $522,9906 bd4 ba3.3k sqftGrant Plan, Southfork Ranch, Sealy, TX 77474New ConstructionFirst America Homes
- $400,0004 bd3 ba2.9k sqft2619 Lilac Point Ln, Brookshire, TX 77423For SaleMLS ID #36947576, Amy Wokoun, Keller Williams Realty Southwest. HAR
- $459,9004 bd3 ba2.5k sqft29530 Mahogany View Ln, Fulshear, TX 77441For SaleMLS ID #40855760, Nhu Nguyen, B & W Realty Group LLC. HAR
- $364,9994 bd3 ba2.1k sqft2952 Golden Dust Dr, Katy, TX 77493For SaleMLS ID #56670980, Chris Glapa, Keller Williams Signature. HAR
- $424,9904 bd3 ba2.4k sqft2931 Orange Leaf Dr, Fulshear, TX 77423New ConstructionHAR
- $474,3204 bd4 ba2.8k sqft30947 Radke Estates Dr, Fulshear, TX 77441New ConstructionMLS ID #79149710, Tammy Fruge, Westin Homes. HAR
- $462,9005 bd4 ba3k sqft32710 Turning Springs Dr, Brookshire, TX 77423For SaleMLS ID #77358349, Edith Johnston, Keller Williams Memorial. HAR
- $399,7864 bd4 ba2.9k sqft31326 Whitfield Ct, Fulshear, TX 77441For SaleMLS ID #31640122, Aqeel Virk, Keller Williams Realty Southwest. HAR
- $389,9004 bd3 ba2k sqft29226 Red Rocks Park Dr, Katy, TX 77494For SaleMLS ID #73603724, Cuicui lu, Lei & Associates, LLC. HAR
- $439,9644 bd3 ba2.7k sqft32158 Sky Branch Dr, Fulshear, TX 77441New ConstructionHAR
- $460,0004 bd3 ba2.7k sqft4207 Haven Crest Ln, Fulshear, TX 77441For SaleMLS ID #28298683, Tianyi Wu, eXp Realty LLC. HAR
- $427,6004 bd3 ba2.7k sqft31422 Weathered Cabin Ct, Fulshear, TX 77441Off Market
- $324,2334 bd3 ba2k sqft1060 Lilly Ln, Bellville, TX 77418New ConstructionHAR
- $449,9694 bd4 ba2.7k sqft31034 Golden Felipe St, Fulshear, TX 77441New ConstructionHAR
- $465,0004 bd4 ba3.3k sqft3322 Black Gore Creek Dr, Katy, TX 77494For SaleMLS ID #31021620, Tai Dinh, Keller Williams Signature. HAR
