The Lubbock floorplan offers spacious single-story living with four bedrooms, three bathrooms and a private study - perfect for working from home. The open-concept layout features a large family room that flows into a generously sized kitchen with butler’s pantry and a bright breakfast area. The owner’s suite is tucked away for privacy and includes a huge walk-in closet with a luxurious bathroom. Enjoy the outdoors with the covered patio and make your backyard the oasis you have always dreamed of. The Lubbock blends comfort, function and flexibility for your lifestyle.
Southfork Ranch offers a prime location with easy access to major highways, making commutes and daily errands simple. A 25-minute drive takes you to Katy where you’ll find shopping and dining destinations like The Shops at Katy and Katy Mills. Take the kids to Dig World or Main Event on the weekends and treat yourself to a date night at Central Green Park or Katy Beer Garden.
New construction
$575,831
1384 Westfork Dr, Sealy, TX 77474
4beds
2,799sqft
:
Get pre-qualifiedN/A
Single Family Residence
Built in 2026
1.1 Acres Lot
$570,700 Zestimate®
$206/sqft
$100/mo HOA
What's special
Large family roomFour bedroomsThree bathroomsCovered patioSpacious single-story livingHuge walk-in closetLuxurious bathroom
- 66 days |
- 132 |
- 10 |
Zillow last checked:
Listing updated:
Listed by:
Daniel Signorelli TREC #0419930 713-609-1986,
The Signorelli Company
Source: HAR,MLS#: 68616335
Facts & features
Interior
Bedrooms & bathrooms
- Bedrooms: 4
- Bathrooms: 3
- Full bathrooms: 3
Rooms
- Room types: Family Room, Utility Room
Primary bedroom
- Level: First
- Area: 288
- Dimensions: 18x16
Bedroom
- Level: First
- Area: 182
- Dimensions: 13x14
Bedroom
- Level: First
- Area: 182
- Dimensions: 13x14
Bedroom
- Level: First
- Area: 169
- Dimensions: 13x13
Other
- Level: First
- Area: 180
- Dimensions: 12x15
Other
- Level: First
Other
- Level: First
Breakfast
- Level: First
- Area: 192
- Dimensions: 12x16
Other
- Level: First
Family room
- Level: First
- Area: 361
- Dimensions: 19x19
Kitchen
- Level: First
Primary bath
- Level: First
Utility room
- Level: First
Heating
- Natural Gas, Propane, Zoned
Cooling
- Attic Fan, Ceiling Fan(s), Gas, Zoned
Appliances
- Included: Disposal, Microwave, Gas Range, Dishwasher
- Laundry: Electric Dryer Hookup, Washer Hookup
Features
- Formal Entry/Foyer, High Ceilings, Prewired for Alarm System, All Bedrooms Down, Primary Bed - 1st Floor, Walk-In Closet(s)
- Flooring: Carpet, Vinyl
- Doors: Insulated Doors
- Windows: Insulated/Low-E windows
Interior area
- Total structure area: 2,799
- Total interior livable area: 2,799 sqft
Property
Parking
- Total spaces: 3
- Parking features: Attached, Boat, RV Access/Parking
- Attached garage spaces: 3
Features
- Stories: 1
- Patio & porch: Covered, Patio/Deck, Porch
- Exterior features: Back Green Space, Side Yard
- Fencing: None
Lot
- Size: 1.1 Acres
- Features: Back Yard, Cleared, 1 Up to 2 Acres
Details
- Parcel number: 0000084054
Construction
Type & style
- Home type: SingleFamily
- Architectural style: Ranch,Traditional
- Property subtype: Single Family Residence
Materials
- Batts Insulation, Blown-In Insulation, Structural Insulated Panels, Brick, Cement Siding, Stone, Vinyl Siding, Wood Siding
- Foundation: Slab
- Roof: Composition
Condition
- New construction: Yes
- Year built: 2026
Details
- Builder name: First America Homes
Utilities & green energy
- Sewer: Aerobic Septic
- Water: Well
Green energy
- Green verification: HERS Index Score
- Energy efficient items: Attic Vents, Thermostat, Lighting, HVAC, HVAC>13 SEER, HVAC>15 SEER, Insulation, Other Energy Features
Community & HOA
Community
- Security: Prewired for Alarm System
- Subdivision: Southfork Ranch
HOA
- Has HOA: Yes
- HOA fee: $1,200 annually
Location
- Region: Sealy
Financial & listing details
- Price per square foot: $206/sqft
- Date on market: 6/1/2026
- Listing terms: Cash,Conventional,FHA,Investor,Texas Veterans Land Board,USDA Loan,VA Loan
- Ownership: Full Ownership
- Road surface type: Concrete
Estimated market value
$570,700
$542,000 - $599,000
$3,182/mo
Price history
| Date | Event | Price |
|---|---|---|
| 6/1/2026 | Listed for sale | $575,831$206/sqft |
Source:  HAR #68616335 Report a problem HAR #68616335 Report a problem | ||
Public tax history
Tax history is unavailable.
Monthly payment
Est. payment
Payment breakdown
Explore the cost of this home by adjusting the details. Changes won't be saved.Climate risks
Neighborhood: 77474
Nearby schools
GreatSchools rating
- 4/10Selman Elementary SchoolGrades: PK-5Distance: 2.7 mi
- 4/10Sealy Junior High SchoolGrades: 6-8Distance: 3.1 mi
- 6/10Sealy High SchoolGrades: 9-12Distance: 2.3 mi
Schools provided by the listing agent
- Elementary: Selman Elementary School
- Middle: Sealy Junior High School
- High: Sealy High School
Source: HAR. This data may not be complete. We recommend contacting the local school district to confirm school assignments for this home.
- $524,0664 bd3 ba2.4k sqft1324 Westfork Dr, Sealy, TX 77474Pending

- $559,3823 bd2 ba2.1k sqft1338 Westfork Dr, Sealy, TX 77474New Construction

- $618,6894 bd3 ba3k sqft1278 Westfork Dr, Sealy, TX 77474New Construction
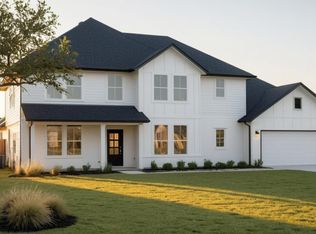
- $617,8954 bd3 ba2.7k sqft1260 Westfork Dr, Sealy, TX 77474New Construction
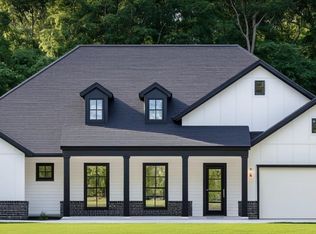
- $150,700-- bd-- ba1.2k sqft1805 Fm 3013 Rd, Sealy, TX 77474Off Market
- $490,6004 bd3 ba2.4k sqft1131 Southfork Ranch Dr, Sealy, TX 77474Off Market
- from $496,9904 bd3 ba2.4k sqftArlington Plan, Southfork Ranch, Sealy, TX 77474New Construction
- from $478,9903 bd2 ba2.1k sqftMadison Plan, Southfork Ranch, Sealy, TX 77474New Construction
A local agent can set up tours, give advice and negotiate with sellers.
Similar homes
- $575,0004 bd3 ba2.4k sqft5024 Sophie Slansky Way, Sealy, TX 77474New Construction
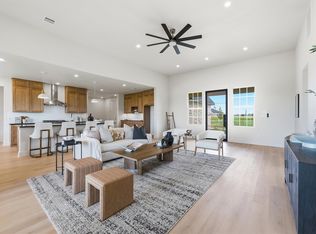 MLS ID #93577380, Nichelle Richards, Nan & Company Properties-Galveston Office. HAR
 - from $478,9903 bd2 ba2.1k sqftMadison Plan, Southfork Ranch, Sealy, TX 77474New Construction
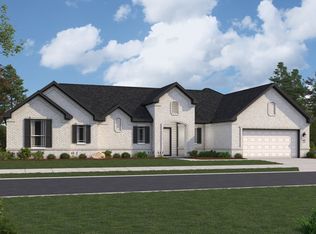 First America Homes
 - $447,7994 bd3 ba2.1k sqft218 Dunovant Dr, Sealy, TX 77474New Construction
 HAR
HAR - $444,7013 bd3 ba2.2k sqft215 Dunovant Dr, Sealy, TX 77474New Construction
 HAR
HAR - $424,9003 bd3 ba2.5k sqft349 Covey Ln, Sealy, TX 77474New ConstructionMLS ID #66888426, Anabel Servin, Corcoran Genesis. HAR
- $560,0004 bd4 ba3k sqft31518 Bramble Hollow Ct, Fulshear, TX 77441New ConstructionHAR
- $574,9604 bd5 ba3.1k sqft5106 Indian Pine Ln, Brookshire, TX 77423For SaleMLS ID #52778544, Lisett Labarca, HomeSmart. HAR
- $549,9004 bd4 ba3k sqft3403 Cabernet Shores Dr, Fulshear, TX 77441For SaleMLS ID #16090150, Rigoberto Villarreal, Keller Williams Signature. HAR
- $504,9904 bd3 ba2.7k sqft3250 Blue Grama Bnd, Brookshire, TX 77423For SaleMLS ID #5965329, Aida Villalobos, Keller Williams Realty Metropolitan. HAR
- $615,0004 bd5 ba3.4k sqft5318 Streamside Trl, Fulshear, TX 77441For SaleMLS ID #48666543, Todd Mann, Compass RE Texas, LLC - West Houston. HAR
- $464,9004 bd3 ba2.8k sqft7330 Maramec Knoll Ln, Fulshear, TX 77441For SaleMLS ID #10573030, Jonathan Davis, eXp Realty LLC. HAR
- $585,0004 bd3 ba3.5k sqft30318 Indigo Falls Dr, Brookshire, TX 77423For SaleMLS ID #3086354, Marta Peralta, Keller Williams Realty Metropolitan. HAR
- $569,0004 bd4 ba3.3k sqft7327 Sunny Oak Ln, Fulshear, TX 77441For SaleMLS ID #23666874, Jasim Bhuiyan, Bengal Realty, LLC. HAR
- $539,0004 bd4 ba2.9k sqft30703 Southern Dewberry Ct, Fulshear, TX 77441For SaleMLS ID #45121631, Bruce Sellers, Green & Associates Real Estate. HAR
- $599,9524 bd4 ba3.4k sqft31119 Peony Place Dr, Fulshear, TX 77441New ConstructionMLS ID #97139203, Tammy Fruge, Westin Homes. HAR
- $639,5004 bd4 ba3.4k sqft31303 Granary Hollow Dr, Fulshear, TX 77441New ConstructionMLS ID #3425784, Evelia Salgado, Texas Signature Realty. HAR
- $605,0004 bd4 ba3.2k sqft4827 Highland Stream Ct, Fulshear, TX 77441For SaleMLS ID #39701048, Lorena Cousin, Surge Realty. HAR
- $565,0004 bd5 ba3.9k sqft8203 Flagman Trl, Fulshear, TX 77441For SaleMLS ID #56615953, Venessa James, Keller Williams Realty Professionals. HAR
- $575,0004 bd5 ba3.2k sqft31202 Crescent Hill Dr, Fulshear, TX 77441For SaleMLS ID #24674001, Kofi Bankas, Kobank Homes. HAR
- $525,0004 bd3 ba2.7k sqft31322 Crescent Hill Dr, Fulshear, TX 77441For SaleMLS ID #71384112, Nicole Freer, Corcoran Genesis. HAR
