Experience the perfect balance of modern design and peaceful country living in this brand-new home situated on a spacious 1.226-acre corner lot in Keyes Estates. The open-concept floor plan is ideal for both everyday living and entertaining. The kitchen serves as the heart of the home with quartz countertops, custom cabinetry, a large island, and generous workspace overlooking the living and dining areas. High ceilings, 8-foot solid-core doors, and quality finishes create a bright, inviting atmosphere throughout. The private primary suite features dual vanities, a walk-in shower, freestanding soaking tub, and a spacious walk-in closet. The oversized garage provides ample room for storage or hobbies, while the expansive lot offers endless possibilities for a future pool, workshop, guest house, or outdoor entertaining. Conveniently located just minutes from downtown Sealy with easy access to I-10, this is a rare opportunity to enjoy new construction with room to spread out.
New construction
Price cut: $24K (8/6)
$575,000
5024 Sophie Slansky Way, Sealy, TX 77474
4beds
2,432sqft
Single Family Residence
Built in 2025
1.23 Acres Lot
$571,300 Zestimate®
$236/sqft
$42/mo HOA
What's special
- 49 days |
- 380 |
- 21 |
Zillow last checked:
Listing updated:
Listed by:
Nichelle Richards TREC #0682087 832-730-4155,
Nan & Company Properties-Galveston Office,
Julie Wells TREC #0620796 832-236-1951,
Nan & Company Properties - Corporate Office (Heights)
Source: HAR,MLS#: 93577380
Facts & features
Interior
Bedrooms & bathrooms
- Bedrooms: 4
- Bathrooms: 3
- Full bathrooms: 3
Rooms
- Room types: Den, Utility Room
Primary bedroom
- Level: First
- Area: 210
- Dimensions: 14x15
Bedroom
- Level: First
- Area: 121
- Dimensions: 11x11
Bedroom
- Level: First
- Area: 132
- Dimensions: 12x11
Bedroom
- Level: First
- Area: 121
- Dimensions: 11x11
Den
- Level: First
- Area: 80
- Dimensions: 8x10
Dining room
- Level: First
- Area: 154
- Dimensions: 11x14
Other
- Level: First
- Area: 102
- Dimensions: 17x6
Other
- Level: First
- Area: 187
- Dimensions: 17x11
Living room
- Level: First
- Area: 342
- Dimensions: 18x19
Heating
- Propane
Cooling
- Electric
Appliances
- Included: Disposal, Freestanding Oven, Microwave, Free-Standing Range, Gas Range, Dishwasher
- Laundry: Electric Dryer Hookup, Washer Hookup
Features
- Dry Bar, High Ceilings, Vaulted Ceiling, All Bedrooms Down, En-Suite Bath, Primary Bed - 1st Floor, Split Plan, Walk-In Closet(s)
- Flooring: Vinyl
Interior area
- Total structure area: 2,432
- Total interior livable area: 2,432 sqft
Video & virtual tour
Property
Parking
- Total spaces: 2
- Parking features: Attached, Garage Door Opener
- Attached garage spaces: 2
Features
- Stories: 1
- Patio & porch: Covered, Patio/Deck, Porch
- Exterior features: Side Yard
- Fencing: Back Yard,Partial
Lot
- Size: 1.23 Acres
- Features: Back Yard, Cleared, 1 Up to 2 Acres
Details
- Parcel number: R000080713
Construction
Type & style
- Home type: SingleFamily
- Property subtype: Single Family Residence
Materials
- Brick
- Foundation: Slab
- Roof: Composition
Condition
- New construction: Yes
- Year built: 2025
Details
- Builder name: Paradigm LLC
Utilities & green energy
- Sewer: Septic Tank
- Water: Well
Community & HOA
Community
- Subdivision: Keyes Estates
HOA
- Has HOA: Yes
- HOA fee: $500 annually
Location
- Region: Sealy
Financial & listing details
- Price per square foot: $236/sqft
- Annual tax amount: $911
- Date on market: 6/29/2026
- Listing terms: Cash,Conventional,FHA,VA Loan
- Ownership: Full Ownership
Estimated market value
$571,300
$543,000 - $600,000
$2,944/mo
Price history
| Date | Event | Price |
|---|---|---|
| 8/6/2026 | Price change | $575,000-4%$236/sqft |
Source:  HAR #93577380 Report a problem HAR #93577380 Report a problem | ||
| 7/4/2026 | Listed for sale | $599,000-4.8%$246/sqft |
Source: HAR #93577380 Report a problem | ||
| 6/25/2026 | Listing removed | $629,000$259/sqft |
Source: HAR #85553668 Report a problem | ||
| 6/2/2026 | Price change | $629,000-3.2%$259/sqft |
Source: HAR #85553668 Report a problem | ||
| 5/16/2026 | Price change | $650,000-0.8%$267/sqft |
Source: HAR #85553668 Report a problem | ||
| 4/21/2026 | Price change | $655,000-2.2%$269/sqft |
Source: HAR #85553668 Report a problem | ||
| 3/25/2026 | Listed for sale | $670,000$275/sqft |
Source: HAR #85553668 Report a problem | ||
| 3/22/2026 | Listing removed | $670,000$275/sqft |
Source: HAR #38221253 Report a problem | ||
| 3/18/2026 | Price change | $670,000-1.3%$275/sqft |
Source: HAR #38221253 Report a problem | ||
| 2/17/2026 | Price change | $679,000-0.9%$279/sqft |
Source: HAR #38221253 Report a problem | ||
| 1/24/2026 | Price change | $685,000-2%$282/sqft |
Source: HAR #38221253 Report a problem | ||
| 12/26/2025 | Price change | $699,000+99900%$287/sqft |
Source: HAR #38221253 Report a problem | ||
| 12/22/2025 | Listed for sale | $699-99.9% |
Source: HAR #38221253 Report a problem | ||
| 12/14/2025 | Listing removed | $699,000$287/sqft |
Source: HAR #13428692 Report a problem | ||
| 12/4/2025 | Price change | $699,000-1.5%$287/sqft |
Source: HAR #13428692 Report a problem | ||
| 10/29/2025 | Listed for sale | $710,000+623.9%$292/sqft |
Source: HAR #13428692 Report a problem | ||
| 7/1/2023 | Listing removed | -- |
Source: HAR #47473028 Report a problem | ||
| 10/27/2022 | Price change | $98,080-11.1%$40/sqft |
Source: HAR #47473028 Report a problem | ||
| 9/9/2022 | Price change | $110,340-17.3%$45/sqft |
Source: HAR #47473028 Report a problem | ||
| 5/15/2022 | Listed for sale | $133,500$55/sqft |
Source: HAR #47473028 Report a problem | ||
Public tax history
Tax history is unavailable.
Monthly payment
Est. payment
Payment breakdown
Explore the cost of this home by adjusting the details. Changes won't be saved.Climate risks
Neighborhood: South Frydek
Nearby schools
GreatSchools rating
- 4/10Selman Elementary SchoolGrades: PK-5Distance: 5.4 mi
- 4/10Sealy Junior High SchoolGrades: 6-8Distance: 4.9 mi
- 6/10Sealy High SchoolGrades: 9-12Distance: 5.4 mi
Schools provided by the listing agent
- Elementary: Selman Elementary School
- Middle: Sealy Junior High School
- High: Sealy High School
Source: HAR. This data may not be complete. We recommend contacting the local school district to confirm school assignments for this home.
- $---- bd-- ba-- sqft5024 Sophie Slansky Way LOT 2, Sealy, TX 77474Off Market
- $104,798-- bd-- ba-- sqft5024 Sophie Slansky Way, Sealy, TX 77474Off Market
- $620,0004 bd3 ba2.5k sqft5050 Sophie Slansky Way, Sealy, TX 77474For Sale

- $599,9954 bd5 ba2.9k sqft5766 Ward Bend Rd, Sealy, TX 77474For Sale
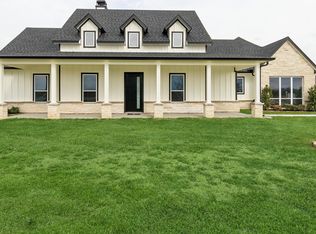
- $---- bd-- ba-- sqft5766 Ward Bend Rd LOT 1, Sealy, TX 77474Off Market
- $---- bd-- ba-- sqft5041 Sophie Slansky Way LOT 15, Sealy, TX 77474Off Market
- $106,310-- bd-- ba-- sqft5041 Sophie Slansky Way, Sealy, TX 77474Off Market
- $105,406-- bd-- ba-- sqft5214 Sophie Slansky Way, Sealy, TX 77474Off Market
A local agent can set up tours, give advice and negotiate with sellers.
Similar homes
- $620,0004 bd3 ba2.5k sqft5050 Sophie Slansky Way, Sealy, TX 77474For SaleMLS ID #74780562, Kristen Novicke, Texas Trust Real Estate. HAR
- $599,9954 bd5 ba2.9k sqft5766 Ward Bend Rd, Sealy, TX 77474For SaleMLS ID #49106540, Karla Flores, Lone Star Realty. HAR
- $550,0004 bd3 ba2.7k sqft1384 Westfork Dr, Sealy, TX 77474New Construction
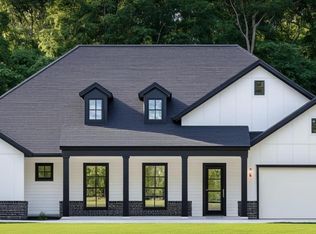 MLS ID #95209925, Daniel Signorelli, The Signorelli Company. HAR
 - from $519,9904 bd3 ba2.7k sqftLubbock Plan, Rexville Ranch Estates, Sealy, TX 77474New Construction
 First America Homes
 - $445,7994 bd3 ba2.1k sqft218 Dunovant Dr, Sealy, TX 77474New ConstructionHAR
- $444,7013 bd3 ba2.2k sqft215 Dunovant Dr, Sealy, TX 77474New ConstructionHAR
- $560,0004 bd4 ba3k sqft31518 Bramble Hollow Ct, Fulshear, TX 77441New ConstructionHAR
- $550,0004 bd3 ba2.5k sqft28007 Castle Park Ln, Fulshear, TX 77441For SaleMLS ID #96494294, Niedra Vela, eXp Realty LLC. HAR
- $559,9904 bd3 ba3k sqft32014 Crested Knoll Ct, Fulshear, TX 77441For SaleMLS ID #29482198, Shawn Shakir, Keller Williams Signature. HAR
- $569,9004 bd4 ba3.1k sqft31415 Taylan Run Ct, Fulshear, TX 77423New ConstructionMLS ID #35453483, Tammy Fruge, Westin Homes. HAR
- $585,0004 bd3 ba3.5k sqft30318 Indigo Falls Dr, Brookshire, TX 77423For SaleMLS ID #3086354, Marta Peralta, Keller Williams Realty Metropolitan. HAR
- $584,0004 bd5 ba3.4k sqft5503 Allemande Ave, Katy, TX 77493For SaleMLS ID #67343847, Brittney Coyle, Real Broker, LLC. HAR
- $605,0004 bd4 ba3.2k sqft4827 Highland Stream Ct, Fulshear, TX 77441For SaleMLS ID #39701048, Lorena Cousin, Surge Realty. HAR
- $624,9904 bd3 ba2.9k sqft3011 Lantana Trl, Katy, TX 77493For SaleMLS ID #85848800, Natalie Tye, Natalie Tye, Broker. HAR
- $564,9904 bd3 ba2.9k sqft3123 Lantana Trl, Katy, TX 77493For SaleMLS ID #10404776, Adam Khan, Southern Trust Realty. HAR
- $570,0004 bd4 ba2.8k sqft30155 Gold Finch Pl, Fulshear, TX 77441For SaleMLS ID #25673707, Jamie McMartin, Compass RE Texas, LLC - West Houston. HAR
- $560,0004 bd3 ba3k sqft6718 Waxbill Rd, Katy, TX 77493For SaleMLS ID #27428098, Matthew Clegg, Realty ONE Group Iconic. HAR
- $539,0004 bd4 ba2.6k sqft32438 Violet Dancer Ct, Fulshear, TX 77441For SaleMLS ID #38445793, Kristen Tabberer, Happen Houston. HAR
- $525,0004 bd3 ba2.6k sqft32618 Mountain Maple Ct, Fulshear, TX 77441For SaleMLS ID #53143271, Michael Silva, Happen Houston. HAR
- $699,0004 bd4 ba3.3k sqft30527 Watershed Way, Fulshear, TX 77441For SaleMLS ID #50010125, Isaac Shin, Compass RE Texas, LLC - Memorial. HAR
