Welcome to the Arlington, a stunning four-bedroom, two and a half bathroom home with a study or a fifth bedroom and a third bathroom option. It features a spacious, open-concept layout and an expansive family room connected to a gourmet kitchen and a bright breakfast area. The luxurious owner's retreat is a private oasis with a spa-inspired bath and walk-in closet, and an extended closet. Enjoy outdoor living with a covered patio. Experience comfort, elegance, and versatility in every corner of this home.
Southfork Ranch offers a prime location with easy access to major highways, making commutes and daily errands simple. A 25-minute drive takes you to Katy where you’ll find shopping and dining destinations like The Shops at Katy and Katy Mills. Take the kids to Dig World or Main Event on the weekends and treat yourself to a date night at Central Green Park or Katy Beer Garden. All this within a short drive brings convenience within reach but keeps your home in its own private oasis.
Pending
Price increase: $29.1K (7/22)
$524,066
1324 Westfork Dr, Sealy, TX 77474
4beds
2,440sqft
:
Get pre-qualified$3,808/mo
Single Family Residence
Built in 2026
1.09 Acres Lot
$414,400 Zestimate®
$215/sqft
$100/mo HOA
What's special
Covered patioExpansive family roomWalk-in closetExtended closetGourmet kitchenSpa-inspired bathSpacious open-concept layout
- 70 days |
- 103 |
- 2 |
Zillow last checked:
Listing updated:
Listed by:
Daniel Signorelli TREC #0419930 713-609-1986,
The Signorelli Company
Source: HAR,MLS#: 51149363
Facts & features
Interior
Bedrooms & bathrooms
- Bedrooms: 4
- Bathrooms: 3
- Full bathrooms: 2
- 1/2 bathrooms: 1
Rooms
- Room types: Family Room, Utility Room
Primary bedroom
- Level: First
- Area: 238
- Dimensions: 14x17
Bedroom
- Level: First
- Area: 152.75
- Dimensions: 11'9x13
Bedroom
- Level: First
- Area: 132
- Dimensions: 11x12
Bedroom
- Level: First
- Area: 149.81
- Dimensions: 11'9x12'9
Other
- Level: First
Other
- Level: First
Other
- Level: First
- Area: 186.67
- Dimensions: 14x13'4
Other
- Level: First
Breakfast
- Level: First
- Area: 143
- Dimensions: 13x11
Other
- Level: First
Family room
- Level: First
- Area: 374
- Dimensions: 17x22
Kitchen
- Level: First
Primary bath
- Level: First
Utility room
- Level: First
Heating
- Natural Gas, Propane, Zoned
Cooling
- Attic Fan, Ceiling Fan(s), Gas, Zoned
Appliances
- Included: Disposal, Microwave, Gas Range, Dishwasher
- Laundry: Electric Dryer Hookup, Washer Hookup
Features
- Formal Entry/Foyer, High Ceilings, Prewired for Alarm System, All Bedrooms Down, Primary Bed - 1st Floor, Walk-In Closet(s)
- Flooring: Carpet, Vinyl
- Doors: Insulated Doors
- Windows: Insulated/Low-E windows
Interior area
- Total structure area: 2,440
- Total interior livable area: 2,440 sqft
Property
Parking
- Total spaces: 2
- Parking features: Attached, Boat, RV Access/Parking
- Attached garage spaces: 2
Features
- Stories: 1
- Patio & porch: Covered, Patio/Deck, Porch
- Exterior features: Back Green Space, Side Yard
- Fencing: None
Lot
- Size: 1.09 Acres
- Features: Back Yard, Cleared, 1 Up to 2 Acres
Details
- Parcel number: 0000084050
Construction
Type & style
- Home type: SingleFamily
- Architectural style: Ranch,Traditional
- Property subtype: Single Family Residence
Materials
- Batts Insulation, Blown-In Insulation, Structural Insulated Panels, Brick, Cement Siding, Stone, Vinyl Siding, Wood Siding
- Foundation: Slab
- Roof: Composition
Condition
- New construction: Yes
- Year built: 2026
Details
- Builder name: First America Homes
Utilities & green energy
- Sewer: Aerobic Septic
- Water: Well
Green energy
- Green verification: HERS Index Score
- Energy efficient items: Attic Vents, Thermostat, Lighting, HVAC, HVAC>13 SEER, Insulation, Other Energy Features
Community & HOA
Community
- Security: Prewired for Alarm System
- Subdivision: Southfork Ranch
HOA
- Has HOA: Yes
- HOA fee: $1,200 annually
Location
- Region: Sealy
Financial & listing details
- Price per square foot: $215/sqft
- Date on market: 6/1/2026
- Listing terms: Cash,Conventional,FHA,Investor,Texas Veterans Land Board,USDA Loan,VA Loan
- Ownership: Full Ownership
- Road surface type: Concrete
Estimated market value
$414,400
$381,000 - $452,000
$2,964/mo
Price history
| Date | Event | Price |
|---|---|---|
| 7/22/2026 | Pending sale | $524,066+5.9%$215/sqft |
Source:  HAR #51149363 Report a problem HAR #51149363 Report a problem | ||
| 7/19/2026 | Price change | $495,000-6.6%$203/sqft |
Source:  First America Homes Report a problem First America Homes Report a problem | ||
| 6/29/2026 | Price change | $530,066+1.1%$217/sqft |
Source: First America Homes Report a problem | ||
| 6/1/2026 | Listed for sale | $524,066$215/sqft |
Source: HAR #51149363 Report a problem | ||
Public tax history
Tax history is unavailable.
Monthly payment
Est. payment
Payment breakdown
Explore the cost of this home by adjusting the details. Changes won't be saved.Climate risks
Neighborhood: 77474
Nearby schools
GreatSchools rating
- 4/10Selman Elementary SchoolGrades: PK-5Distance: 2.7 mi
- 4/10Sealy Junior High SchoolGrades: 6-8Distance: 3.1 mi
- 6/10Sealy High SchoolGrades: 9-12Distance: 2.3 mi
Schools provided by the listing agent
- Elementary: Selman Elementary School
- Middle: Sealy Junior High School
- High: Sealy High School
Source: HAR. This data may not be complete. We recommend contacting the local school district to confirm school assignments for this home.
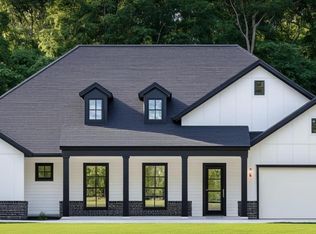
- $575,8314 bd3 ba2.7k sqft1384 Westfork Dr, Sealy, TX 77474New Construction
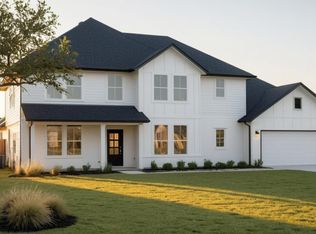
- $559,3823 bd2 ba2.1k sqft1338 Westfork Dr, Sealy, TX 77474New Construction

- $618,6894 bd3 ba3k sqft1278 Westfork Dr, Sealy, TX 77474New Construction
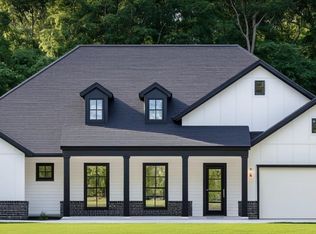
- $617,8954 bd3 ba2.7k sqft1260 Westfork Dr, Sealy, TX 77474New Construction
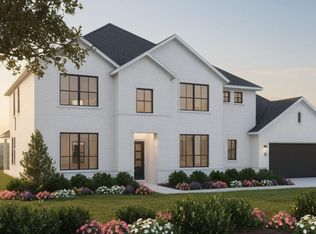
- $128,400-- bd-- ba1.2k sqft1805 Fm 3013 Rd, Sealy, TX 77474Off Market
- $497,0004 bd3 ba2.4k sqft1131 Southfork Ranch Dr, Sealy, TX 77474Off Market
- from $496,9904 bd3 ba2.4k sqftArlington Plan, Southfork Ranch, Sealy, TX 77474New Construction
- from $478,9903 bd2 ba2.1k sqftMadison Plan, Southfork Ranch, Sealy, TX 77474New Construction
A local agent can set up tours, give advice and negotiate with sellers.
Similar homes
- from $518,9904 bd3 ba3k sqftAmarillo Plan, Southfork Ranch, Sealy, TX 77474New Construction
 First America Homes
 - $499,0873 bd3 ba2.1k sqft1292 Westfork Dr, Sealy, TX 77474Pending
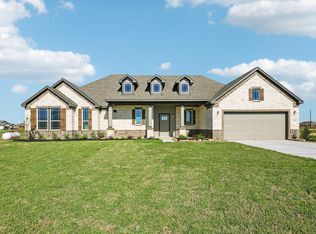 MLS ID #91572122, Daniel Signorelli, The Signorelli Company. HAR
 - from $522,9906 bd4 ba3.3k sqftGrant Plan, Southfork Ranch, Sealy, TX 77474New Construction
 First America Homes
 - $424,9003 bd3 ba2.5k sqft349 Covey Ln, Sealy, TX 77474New Construction
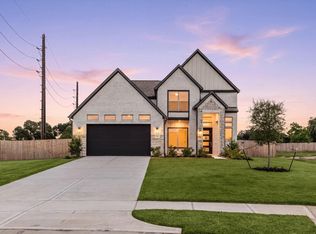 MLS ID #66888426, Anabel Servin, Corcoran Genesis. HAR
 - $385,0004 bd3 ba2.1k sqft426 Hunters Crossing Dr, Sealy, TX 77474For SaleMLS ID #48528083, Charlie Russo, RE/MAX Signature. HAR
- $499,0004 bd3 ba2.1k sqft15769 County Road 272, East Bernard, TX 77435For SaleMLS ID #11874108, Nikki Jackson, eXp Realty LLC. HAR
- $535,2904 bd3 ba2.6k sqft31707 Fern Grove Rd, Fulshear, TX 77423New ConstructionMLS ID #34997084, Katie Craig, Chesmar Homes. HAR
- $515,1904 bd3 ba2.5k sqft31722 Fern Grove Rd, Fulshear, TX 77423New ConstructionMLS ID #48838423, Katie Craig, Chesmar Homes. HAR
- $498,8074 bd3 ba2.8k sqft32154 Sky Branch Dr, Fulshear, TX 77441New ConstructionHAR
- $489,9004 bd3 ba2.5k sqft4002 Maple Glen Dr, Fulshear, TX 77441For SaleMLS ID #37274187, Charlie Kriegel, Winhill Advisors - Kirby. HAR
- $515,0004 bd3 ba2.6k sqft28426 Sycamore Falls Ln, Fulshear, TX 77441For SaleMLS ID #13757580, Dan Klawer, Keller Williams Signature. HAR
- $536,3404 bd3 ba2.6k sqft31711 Fern Grove Rd, Fulshear, TX 77423New ConstructionMLS ID #61439060, Katie Craig, Chesmar Homes. HAR
- $529,9804 bd4 ba2.7k sqft31138 Nora June Way, Fulshear, TX 77441New ConstructionMLS ID #92423954, Tammy Fruge, Westin Homes. HAR
- $489,0004 bd4 ba2.3k sqft28615 Eden Creek Trl, Fulshear, TX 77441For SaleMLS ID #32412118, Charlie Russo, RE/MAX Signature. HAR
- $499,9004 bd4 ba3.5k sqft30710 Aster Brook Dr, Brookshire, TX 77423For SaleMLS ID #51227426, Heron Chung, W Realty & Investment Group. HAR
- $462,9005 bd4 ba3k sqft32710 Turning Springs Dr, Brookshire, TX 77423For SaleMLS ID #77358349, Edith Johnston, Keller Williams Memorial. HAR
- $529,7584 bd4 ba3k sqft31419 Taylan Run Ct, Fulshear, TX 77423New ConstructionMLS ID #33727353, Tammy Fruge, Westin Homes. HAR
- $520,0004 bd3 ba2.9k sqft6026 Churchill Springs Ln, Fulshear, TX 77441For SaleMLS ID #71105553, Wenqi Ouyang, Nextgen Real Estate Properties. HAR
- $498,8904 bd3 ba3.1k sqft31906 Wind Ridge Dr, Fulshear, TX 77441New ConstructionHAR
- $549,0004 bd4 ba3.3k sqft28422 Hannahs Harbor Ln, Katy, TX 77494PendingMLS ID #37947363, Fan Zhou, U Property Group. HAR
