This stunning single-story, three-bedroom, two-bath, and one powder room home with a study is designed for comfort and style. Enjoy an open-concept family room and island kitchen with a walk-in pantry, dining area and plenty of natural light. Elegant architectural details, such as tray ceilings, add a touch of sophistication throughout the home. Featuring spacious 1+ acre homesites, this community provides plenty of room for outdoor entertaining, gardening and family fun.
Southfork Ranch offers a prime location with easy access to major highways, making commutes and daily errands simple. Just minutes from shopping, dining and entertainment in Sealy and a short drive to Katy and Houston, TX, this community delivers both tranquility and convenience. For families and individuals seeking acreage homes near Houston, Southfork Ranch is an ideal choice.
New construction
Price cut: $9.1K (8/3)
$499,087
1292 Westfork Dr, Sealy, TX 77474
3beds
2,166sqft
:
Get pre-qualified$3,630/mo
Single Family Residence
Built in 2026
1.1 Acres Lot
$496,600 Zestimate®
$230/sqft
$100/mo HOA
What's special
Dining areaPlenty of natural lightGardening and family funIsland kitchenTray ceilingsElegant architectural detailsOpen-concept family room
- 198 days |
- 230 |
- 8 |
Zillow last checked:
Listing updated:
Listed by:
Daniel Signorelli TREC #0419930 713-609-1986,
The Signorelli Company
Source: HAR,MLS#: 91572122
Facts & features
Interior
Bedrooms & bathrooms
- Bedrooms: 3
- Bathrooms: 3
- Full bathrooms: 2
- 1/2 bathrooms: 1
Rooms
- Room types: Family Room, Utility Room
Primary bedroom
- Level: First
- Area: 235.2
- Dimensions: 14x16.8
Bedroom
- Level: First
- Area: 154
- Dimensions: 11x14
Bedroom
- Level: First
- Area: 154
- Dimensions: 11x14
Other
- Level: First
- Area: 143
- Dimensions: 13x11
Other
- Level: First
Dining room
- Level: First
- Area: 151.25
- Dimensions: 12.10x12.5
Other
- Level: First
Family room
- Level: First
- Area: 306
- Dimensions: 17x18
Kitchen
- Level: First
Primary bath
- Level: First
Utility room
- Level: First
Heating
- Natural Gas, Propane, Zoned
Cooling
- Attic Fan, Ceiling Fan(s), Gas, Zoned
Appliances
- Included: Disposal, Gas Oven, Microwave, Gas Range, Dishwasher
- Laundry: Electric Dryer Hookup, Washer Hookup
Features
- Formal Entry/Foyer, High Ceilings, Prewired for Alarm System, All Bedrooms Down, Primary Bed - 1st Floor, Walk-In Closet(s)
- Flooring: Carpet, Vinyl
- Doors: Insulated Doors
- Windows: Insulated/Low-E windows
Interior area
- Total structure area: 2,166
- Total interior livable area: 2,166 sqft
Property
Parking
- Total spaces: 2
- Parking features: Attached, Boat, Double-Wide Driveway, RV Access/Parking, Attached & Detached
- Attached garage spaces: 2
- Has carport: Yes
Features
- Stories: 1
- Patio & porch: Covered, Patio/Deck, Porch
- Exterior features: Back Green Space, Side Yard
- Fencing: None
Lot
- Size: 1.1 Acres
- Features: Back Yard, Cleared, Subdivided, 1 Up to 2 Acres
Details
- Parcel number: 0000084046
Construction
Type & style
- Home type: SingleFamily
- Architectural style: Ranch,Traditional
- Property subtype: Single Family Residence
Materials
- Batts Insulation, Blown-In Insulation, Structural Insulated Panels, Brick, Cement Siding, Stone, Vinyl Siding, Wood Siding
- Foundation: Slab
- Roof: Composition
Condition
- New construction: Yes
- Year built: 2026
Details
- Builder name: First America Homes
Utilities & green energy
- Sewer: Aerobic Septic
- Water: Well
Green energy
- Green verification: HERS Index Score
- Energy efficient items: Attic Vents, Thermostat, Lighting, HVAC, HVAC>15 SEER, Insulation, Other Energy Features
Community & HOA
Community
- Security: Prewired for Alarm System
- Subdivision: Southfork Ranch
HOA
- Has HOA: Yes
- HOA fee: $1,200 annually
Location
- Region: Sealy
Financial & listing details
- Price per square foot: $230/sqft
- Date on market: 1/19/2026
- Listing terms: Cash,Conventional,FHA,Investor,Texas Veterans Land Board,USDA Loan,VA Loan
- Ownership: Full Ownership
- Road surface type: Concrete
Estimated market value
$496,600
$472,000 - $521,000
$2,415/mo
Price history
| Date | Event | Price |
|---|---|---|
| 8/3/2026 | Price change | $490,000-1.8%$226/sqft |
Source:  First America Homes Report a problem First America Homes Report a problem | ||
| 7/14/2026 | Listed for sale | $499,087$230/sqft |
Source:  HAR #91572122 Report a problem HAR #91572122 Report a problem | ||
| 3/31/2026 | Pending sale | $499,087+0.8%$230/sqft |
Source: HAR #91572122 Report a problem | ||
| 3/16/2026 | Price change | $495,000-0.8%$229/sqft |
Source: First America Homes Report a problem | ||
| 1/28/2026 | Price change | $499,087-3.9%$230/sqft |
Source: HAR #91572122 Report a problem | ||
| 1/19/2026 | Listed for sale | $519,202$240/sqft |
Source: HAR #91572122 Report a problem | ||
Public tax history
Tax history is unavailable.
Monthly payment
Est. payment
Payment breakdown
Explore the cost of this home by adjusting the details. Changes won't be saved.Climate risks
Neighborhood: 77474
Nearby schools
GreatSchools rating
- 4/10Selman Elementary SchoolGrades: PK-5Distance: 3.2 mi
- 4/10Sealy Junior High SchoolGrades: 6-8Distance: 3.5 mi
- 6/10Sealy High SchoolGrades: 9-12Distance: 2.7 mi
Schools provided by the listing agent
- Elementary: Selman Elementary School
- Middle: Sealy Junior High School
- High: Sealy High School
Source: HAR. This data may not be complete. We recommend contacting the local school district to confirm school assignments for this home.
- $483,1005 bd3 ba2.1k sqft1285 Westfork Dr, Sealy, TX 77474Off Market

- $359,300-- bd-- ba2.2k sqft704 Mourning Dove Dr, Sealy, TX 77474Off Market
- $281,6003 bd2 ba1.6k sqft702 Mourning Dove Dr, Sealy, TX 77474Off Market
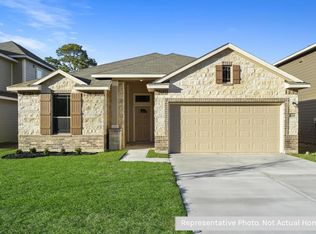
- $498,1004 bd3 ba2.6k sqft1081 Westfork Dr, Sealy, TX 77474Off Market
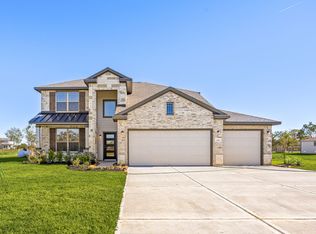
- $73,0635.05 acresRicefield Rd, Sealy, TX 77474Off Market
- $295,2004 bd2 ba1.8k sqft700 Mourning Dove Dr, Sealy, TX 77474Off Market
- $330,0003 bd2 ba1.6k sqft502 Turtle Dove Dr, Sealy, TX 77474For Sale
- $2,3003 bd2 ba1.6k sqft509 Turtle Dove Dr, Sealy, TX 77474For Rent
A local agent can set up tours, give advice and negotiate with sellers.
Similar homes
- from $478,9903 bd2 ba2.1k sqftMadison Plan, Southfork Ranch, Sealy, TX 77474New Construction
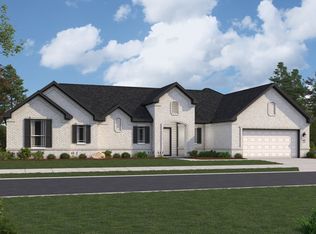 First America Homes
 - $444,7013 bd3 ba2.2k sqft215 Dunovant Dr, Sealy, TX 77474New Construction
 HAR
HAR - from $518,9904 bd3 ba3k sqftAmarillo Plan, Southfork Ranch, Sealy, TX 77474New Construction
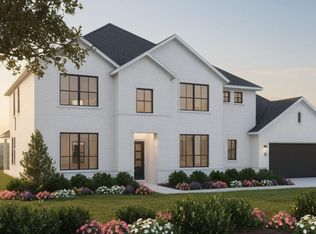 First America Homes
 - $599,0003 bd3 ba2.1k sqft2688 Settlers Way Dr, Sealy, TX 77474For Sale
 MLS ID #15516670, Kristen Novicke, Texas Trust Real Estate. HAR
 - $424,9003 bd3 ba2.5k sqft349 Covey Ln, Sealy, TX 77474New ConstructionMLS ID #66888426, Anabel Servin, Corcoran Genesis. HAR
- $385,0004 bd3 ba2.1k sqft426 Hunters Crossing Dr, Sealy, TX 77474For SaleMLS ID #48528083, Charlie Russo, RE/MAX Signature. HAR
- $499,0004 bd3 ba2.1k sqft15769 County Road 272, East Bernard, TX 77435For SaleMLS ID #11874108, Nikki Jackson, eXp Realty LLC. HAR
- $462,9005 bd4 ba3k sqft32710 Turning Springs Dr, Brookshire, TX 77423For SaleMLS ID #77358349, Edith Johnston, Keller Williams Memorial. HAR
- $515,1904 bd3 ba2.5k sqft31722 Fern Grove Rd, Fulshear, TX 77423New ConstructionMLS ID #48838423, Katie Craig, Chesmar Homes. HAR
- $489,9004 bd3 ba2.5k sqft4002 Maple Glen Dr, Fulshear, TX 77441For SaleMLS ID #37274187, Charlie Kriegel, Winhill Advisors - Kirby. HAR
- $489,0004 bd4 ba2.3k sqft28615 Eden Creek Trl, Fulshear, TX 77441For SaleMLS ID #32412118, Charlie Russo, RE/MAX Signature. HAR
- $540,0004 bd4 ba3.1k sqft3514 Colorado Bend Dr, Katy, TX 77494For SaleMLS ID #56054821, Kristi Halphen, RE/MAX Cinco Ranch. HAR
- $536,3404 bd3 ba2.6k sqft31711 Fern Grove Rd, Fulshear, TX 77423New ConstructionMLS ID #61439060, Katie Craig, Chesmar Homes. HAR
- $498,8904 bd3 ba3.1k sqft31906 Wind Ridge Dr, Fulshear, TX 77441New ConstructionHAR
- $470,0003 bd3 ba2.5k sqft2910 Peach Valley Rd, Brookshire, TX 77423New ConstructionHAR
- $399,9004 bd3 ba2.5k sqft29822 Ousel Falls Ln, Katy, TX 77494For SaleMLS ID #42635074, Wenjie Wang, Sunet Group. HAR
- $529,7584 bd4 ba3k sqft31419 Taylan Run Ct, Fulshear, TX 77423New ConstructionMLS ID #33727353, Tammy Fruge, Westin Homes. HAR
- $447,9994 bd4 ba2.9k sqft3323 Polk Creek Dr, Katy, TX 77494For SaleMLS ID #34628142, Umer Hasan, Brilliant Brokerage, LLC. HAR
- $315,4004 bd3 ba2k sqft363 Legacy Point #A, Sealy, TX 77474New ConstructionMLS ID #29004681, Kelly Turner, BSR Properties. HAR
- $564,1073 bd3 ba2.5k sqft32502 Ebony Jewelwing Ct, Fulshear, TX 77441New ConstructionHAR
