Move-in Ready! Welcome home to this beautifully designed 4-bedroom, 3-bath townhome in Hunters Crossing, located in the heart of Sealy. This spacious home offers modern finishes, a functional layout, and low-maintenance living that's perfect for today's lifestyle. Inside, you'll find 42-inch soft-close cabinetry, elegant quartz countertops, and an open-concept floor plan designed for both everyday living and entertaining. The covered front porch provides a welcoming place to relax, while rear alley parking adds convenience and enhances the home's curb appeal. With four bedrooms and three full baths, this home offers the flexibility to accommodate growing families, guests, or a dedicated home office. Built with quality craftsmanship and thoughtful design, it delivers the perfect combination of comfort, style, and functionality. Enjoy nearby schools, parks, shopping, and dining, along with convenient access to Hwy. 36 and I-10 for an easy commute to Katy, Brookshire, and West Houston.
New construction
Price cut: $15.5K (8/19)
$299,900
363 Legacy Point #A, Sealy, TX 77474
4beds
2,002sqft
Townhouse
Built in 2026
-- sqft lot
$299,600 Zestimate®
$150/sqft
$50/mo HOA
What's special
Modern finishesQuality craftsmanshipOpen-concept floor planThoughtful designElegant quartz countertopsCovered front porchRear alley parking
- 154 days
- 75
- 0
Zillow last checked:
Listing updated:
Listed by:
Kelly Turner TREC #0450546 281-391-6300,
BSR Properties
Source: HAR,MLS#: 29004681
Facts & features
Interior
Bedrooms & bathrooms
- Bedrooms: 4
- Bathrooms: 3
- Full bathrooms: 3
Rooms
- Room types: Family Room, Utility Room
Primary bedroom
- Level: First
- Area: 256
- Dimensions: 16x16
Bedroom
- Level: First
- Area: 120
- Dimensions: 12x10
Bedroom
- Level: First
- Area: 132
- Dimensions: 12x11
Bedroom
- Level: First
- Area: 130
- Dimensions: 13x10
Dining room
- Level: First
- Area: 135
- Dimensions: 15x9
Family room
- Level: First
- Area: 208
- Dimensions: 16x13
Kitchen
- Level: First
- Area: 256
- Dimensions: 16x16
Heating
- Natural Gas
Cooling
- Ceiling Fan(s), Electric
Appliances
- Included: Disposal, Electric Oven, Microwave, Gas Cooktop, Dishwasher
- Laundry: Electric Dryer Hookup
Features
- High Ceilings, Prewired for Alarm System, All Bedrooms Down, Walk-In Closet(s)
- Flooring: Carpet, Tile, Vinyl
- Windows: Insulated/Low-E windows
Interior area
- Total structure area: 2,002
- Total interior livable area: 2,002 sqft
Property
Parking
- Total spaces: 2
- Parking features: Attached, Auto Garage Door Opener
- Attached garage spaces: 2
Features
- Levels: Ground Level
- Stories: 1
- Exterior features: Sprinkler System
Lot
- Features: Corner Lot
Details
- Parcel number: 83932
Construction
Type & style
- Home type: Townhouse
- Architectural style: Traditional
- Property subtype: Townhouse
Materials
- Batts Insulation, Blown-In Insulation, Cement Siding
- Foundation: Slab
- Roof: Composition
Condition
- New construction: Yes
- Year built: 2026
Details
- Builder name: Homes by Faircroft
Utilities & green energy
- Sewer: Public Sewer
- Water: Public
Green energy
- Energy efficient items: Thermostat, HVAC>15 SEER
Community & HOA
Community
- Security: Prewired for Alarm System
- Subdivision: Hunters Crossing
HOA
- HOA fee: $600 annually
Location
- Region: Sealy
Financial & listing details
- Price per square foot: $150/sqft
- Date on market: 4/1/2026
- Listing terms: Cash,Conventional,FHA,VA Loan
- Road surface type: Concrete
Estimated market value
$299,600
$285,000 - $315,000
$2,490/mo
Price history
| Date | Event | Price |
|---|---|---|
| 8/19/2026 | Price change | $299,900-4.9%$150/sqft |
Source:  HAR #29004681 Report a problem HAR #29004681 Report a problem | ||
| 4/1/2026 | Listed for sale | $315,400$158/sqft |
Source: HAR #29004681 Report a problem | ||
Public tax history
Tax history is unavailable.
Monthly payment
Est. payment
Payment breakdown
Explore the cost of this home by adjusting the details. Changes won't be saved.Climate risks
Neighborhood: 77474
Nearby schools
Schools provided by the listing agent
- Elementary: Sealy Elementary School
- Middle: Sealy Junior High School
- High: Sealy High School
Source: HAR. This data may not be complete. We recommend contacting the local school district to confirm school assignments for this home.


Similar homes
- $279,9004 bd3 ba2k sqft407 Legacy Point #A, Sealy, TX 77474New Construction
 MLS ID #86794982, Kelly Turner, BSR Properties. HAR
 - $409,9003 bd3 ba2.5k sqft349 Covey Ln, Sealy, TX 77474New Construction
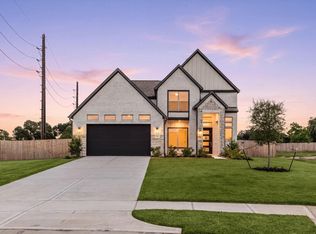 MLS ID #13917830, Anabel Servin, Corcoran Genesis. HAR
 - $289,9904 bd3 ba1.9k sqft1029 Sunlit Cir, Brookshire, TX 77423New Construction
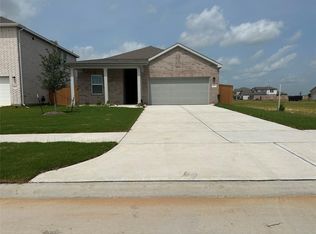 HAR
HAR - $304,3454 bd2 ba1.8k sqft281 Green Juniper Way, Pattison, TX 77423New Construction
 HAR
HAR
