Beautifully designed David Weekley home located on a spacious pie shaped lot featuring 4 beds, 3.5 baths, & a thoughtful floor plan w/modern finishes. The first floor includes a private home office, spacious primary suite, & a second bedroom w/access to a private full bath on the 1st floor, ideal for guests or multigenerational living. The open-concept living area seamlessly connects the family room, single dining area, & kitchen, creating the perfect space for everyday living & entertaining. Upstairs, you'll find two large secondary bedrooms, a full bath, & a game room that provides additional living space for relaxing, working, or entertaining. Blending quality craftsmanship with a functional layout & contemporary design, this exceptional home offers comfort, flexibility, & timeless appeal in every detail. Other Features: Whole home water filtration & whole home dehumidifier, yard that can fit a future pool, covered rear patio & front porch. Make it a priority to view in person.
For sale
$515,000
28615 Eden Creek Trl, Fulshear, TX 77441
4beds
2,348sqft
:
Get pre-qualified$3,815/mo
Single Family Residence
Built in 2021
8,725 Square Feet Lot
$499,500 Zestimate®
$219/sqft
$146/mo HOA
What's special
- 9 days |
- 101 |
- 7 |
Likely to sell faster than
Zillow last checked:
Listing updated:
Listed by:
Charlie Russo TREC #0605116 713-851-4871,
RE/MAX Signature
Source: HAR,MLS#: 32412118
Facts & features
Interior
Bedrooms & bathrooms
- Bedrooms: 4
- Bathrooms: 4
- Full bathrooms: 3
- 1/2 bathrooms: 1
Rooms
- Room types: Family Room, Utility Room
Primary bathroom
- Features: Full Secondary Bathroom Down, Half Bath, Primary Bath: Double Sinks, Primary Bath: Separate Shower, Primary Bath: Soaking Tub, Secondary Bath(s): Double Sinks, Secondary Bath(s): Tub/Shower Combo, Vanity Area
Kitchen
- Features: Breakfast Bar, Kitchen Island, Kitchen open to Family Room, Pantry
Heating
- Natural Gas
Cooling
- Ceiling Fan(s), Electric
Appliances
- Included: ENERGY STAR Qualified Appliances, Disposal, Dryer, Refrigerator, Washer, Water Softener, Electric Oven, Microwave, Gas Range, Dishwasher
- Laundry: Electric Dryer Hookup, Gas Dryer Hookup, Washer Hookup
Features
- Crown Molding, Formal Entry/Foyer, High Ceilings, 2 Bedrooms Down, En-Suite Bath, Primary Bed - 1st Floor, Split Plan, Walk-In Closet(s)
- Flooring: Engineered Hardwood, Tile, Vinyl
- Doors: Insulated Doors
- Windows: Insulated/Low-E windows, Window Coverings
Interior area
- Total structure area: 2,348
- Total interior livable area: 2,348 sqft
Video & virtual tour
Property
Parking
- Total spaces: 2
- Parking features: Attached, Garage Door Opener
- Attached garage spaces: 2
Features
- Stories: 2
- Patio & porch: Covered, Patio/Deck, Porch
- Exterior features: Side Yard, Sprinkler System
- Fencing: Back Yard
Lot
- Size: 8,725 Square Feet
- Features: Back Yard, Subdivided, 0 Up To 1/4 Acre
Details
- Parcel number: 2690130020070914
Construction
Type & style
- Home type: SingleFamily
- Architectural style: Traditional
- Property subtype: Single Family Residence
Materials
- Cement Siding, Wood Siding
- Foundation: Slab
- Roof: Composition
Condition
- New construction: No
- Year built: 2021
Details
- Builder name: David Weekely
Utilities & green energy
- Water: Water District
Green energy
- Green verification: ENERGY STAR Certified Homes, Environments for Living
- Energy efficient items: Attic Vents, Thermostat, Lighting, HVAC, Exposure/Shade
Community & HOA
Community
- Features: Subdivision Tennis Court
- Subdivision: Creek Cove At Cross Creek Ranch Sec 13
HOA
- Has HOA: Yes
- Amenities included: Basketball Court, Clubhouse, Dog Park, Fitness Center, Jogging Path, Park, Picnic Area, Playground, Pond, Pool, Splash Pad, Sport Court, Tennis Court(s), Trail(s)
- HOA fee: $1,750 annually
Location
- Region: Fulshear
Financial & listing details
- Price per square foot: $219/sqft
- Tax assessed value: $438,044
- Annual tax amount: $11,405
- Date on market: 7/19/2026
- Listing terms: Cash,Conventional,FHA,Investor,VA Loan
- Road surface type: Curbs, Gutters
Estimated market value
$499,500
$475,000 - $524,000
$3,065/mo
Price history
| Date | Event | Price |
|---|---|---|
| 7/19/2026 | Listed for sale | $515,000+19.8%$219/sqft |
Source:  HAR #32412118 Report a problem HAR #32412118 Report a problem | ||
| 12/17/2021 | Listing removed | -- |
Source: HAR #62148313 Report a problem | ||
| 11/17/2021 | Pending sale | $430,000$183/sqft |
Source: HAR #62148313 Report a problem | ||
| 11/12/2021 | Price change | $430,000-2.1%$183/sqft |
Source: HAR #62148313 Report a problem | ||
| 11/8/2021 | Price change | $439,000-1.3%$187/sqft |
Source: HAR #62148313 Report a problem | ||
| 11/5/2021 | Price change | $445,000-1.1%$190/sqft |
Source: HAR #62148313 Report a problem | ||
| 10/24/2021 | Listed for sale | $450,000$192/sqft |
Source: HAR #62148313 Report a problem | ||
| 10/18/2021 | Pending sale | $450,000$192/sqft |
Source: HAR #62148313 Report a problem | ||
| 10/15/2021 | Listed for sale | $450,000$192/sqft |
Source: HAR #62148313 Report a problem | ||
Public tax history
| Year | Property taxes | Tax assessment |
|---|---|---|
| 2025 | $5,864 +2.6% | $438,044 +8.5% |
| 2024 | $5,718 +1.3% | $403,806 +2.2% |
| 2023 | $5,643 -19% | $395,182 +1.2% |
| 2022 | $6,964 +726.1% | $390,310 +875.8% |
| 2021 | $843 +12.1% | $40,000 +14.3% |
| 2020 | $752 | $35,000 |
Find assessor info on the county website
Monthly payment
Est. payment
Payment breakdown
Explore the cost of this home by adjusting the details. Changes won't be saved.Climate risks
Neighborhood: Cross Creek Ranch
Nearby schools
GreatSchools rating
- 10/10Campbell Elementary SchoolGrades: PK-5Distance: 1.5 mi
- 10/10Joe M. Adams Junior High SchoolGrades: 6-8Distance: 0.7 mi
- 9/10Jordan High SchoolGrades: 9-12Distance: 0.9 mi
Schools provided by the listing agent
- Elementary: Campbell Elementary School (Katy)
- Middle: Adams Junior High School
- High: Jordan High School
Source: HAR. This data may not be complete. We recommend contacting the local school district to confirm school assignments for this home.
- $374,8003 bd2 ba1.9k sqft28703 Eden Creek Trl, Fulshear, TX 77441Off Market
- $362,6004 bd3 ba1.7k sqft28611 Eden Creek Trl, Fulshear, TX 77441Off Market
- $494,6004 bd3 ba2.6k sqft28710 Eden Creek Trl, Fulshear, TX 77441Off Market

- $393,2003 bd2 ba1.9k sqft28607 Eden Creek Trl, Fulshear, TX 77441Off Market
- $468,4003 bd2 ba2.3k sqft28707 Eden Creek Trl, Fulshear, TX 77441Off Market
- $427,8004 bd4 ba2.3k sqft28714 Havenwood River Rd, Fulshear, TX 77441Off Market
- $325,3003 bd2 ba1.5k sqft28603 Eden Creek Trl, Fulshear, TX 77441Off Market
- $--4 bd3 ba2.2k sqft28711 Eden Creek Trl, Fulshear, TX 77441Sold
A local agent can set up tours, give advice and negotiate with sellers.
A local lender can help you make sure your offer is ready when you are.
Similar homes
- $474,9004 bd3 ba2.7k sqft4207 Haven Crest Ln, Fulshear, TX 77441For Sale
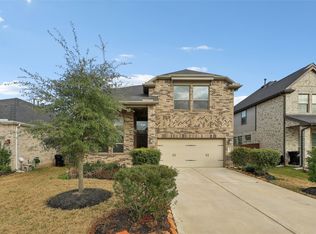 MLS ID #28298683, Tianyi Wu, eXp Realty LLC. HAR
 - $469,9994 bd4 ba2.6k sqft29006 Laurel Grove Ln, Fulshear, TX 77441For Sale
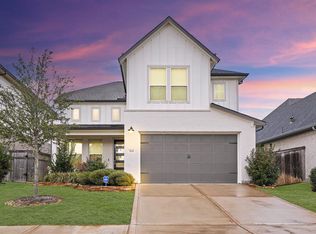 MLS ID #3241927, Arthur Confait, eXp Realty LLC. HAR
 - $439,9994 bd3 ba2.6k sqft29627 Mahogany View Ln, Fulshear, TX 77441For Sale
 MLS ID #19884288, Mei Zhang, Keller Williams Memorial. HAR
 - $675,0004 bd4 ba2.7k sqft28929 Autumn Shore Dr, Fulshear, TX 77441For Sale
 MLS ID #48310137, Tinsley Alexander, RE/MAX Grand. HAR
 - $520,0004 bd4 ba3.4k sqft4302 Kent Ranch Ct, Katy, TX 77494For SaleMLS ID #57290018, Charlie Russo, RE/MAX Signature. HAR
- $499,9004 bd4 ba3.5k sqft30710 Aster Brook Dr, Brookshire, TX 77423For SaleMLS ID #51227426, Heron Chung, W Realty & Investment Group. HAR
- $485,0004 bd4 ba2.6k sqft4823 Kendra Forest Trl, Katy, TX 77494For SaleMLS ID #84061147, Eneida Adrianza, RE/MAX Cinco Ranch. HAR
- $450,0002 bd2 ba1.7k sqft28926 Harbor Springs Ct, Fulshear, TX 77441For SaleMLS ID #6077390, Guy Chalhoub, United Real Estate. HAR
- $465,0004 bd4 ba3.3k sqft28618 Abilene Park Ct, Katy, TX 77494For SaleMLS ID #91073422, Cole Lumley, Compass RE Texas, LLC - Houston. HAR
- $340,0003 bd2 ba1.8k sqft8303 Divot Trce, Fulshear, TX 77441For SaleMLS ID #61942553, Shelby Kennedy, Greater Houston REP, Inc. HAR
- from $502,9904 bd3 ba2.7k sqftBrentwood Plan, Fulshear Lakes, Fulshear, TX 77441New ConstructionChesmar Homes
- $399,9004 bd3 ba2.3k sqft3042 Schultz Manor Ln, Katy, TX 77494For SaleMLS ID #12149385, Mike Haman, Brookside Realty, LLC. HAR
- $564,1073 bd3 ba2.5k sqft32502 Ebony Jewelwing Ct, Fulshear, TX 77441New ConstructionHAR
- $369,0004 bd3 ba2.1k sqft5311 Birch Shadow Dr, Fulshear, TX 77441For SaleMLS ID #81403797, Dawei Ke, Glad Realty LLC. HAR
- $469,0004 bd4 ba3.3k sqft30631 Morning Dove Dr, Brookshire, TX 77423For SaleMLS ID #58705036, Aadil Murad, Better Homes and Gardens Real Estate Gary Greene - Katy. HAR
- $489,8004 bd4 ba2.6k sqft6743 Nighthawk Dr, Katy, TX 77493For SaleMLS ID #10427515, Nicole Nguyen, THE REALTORS NETWORK. HAR
- $515,0004 bd3 ba2.2k sqft7514 Sonora Star Ln, Richmond, TX 77407For SaleMLS ID #64345381, Karoline Walker, Brooks Ballard International Real Estate. HAR
- $475,9005 bd4 ba3.3k sqft7702 Kenora Way, Richmond, TX 77407For SaleMLS ID #51948083, Danish Dhukka, HomeSmart. HAR
- $400,0004 bd3 ba2.9k sqft2619 Lilac Point Ln, Brookshire, TX 77423For SaleMLS ID #36947576, Amy Wokoun, Keller Williams Realty Southwest. HAR
- $439,0004 bd4 ba3.2k sqft30125 Prairie Creek Ct, Brookshire, TX 77423For SaleMLS ID #33443456, Garrett Weathers, Southern Trust Realty. HAR
