Welcome home to this beautifully designed 4-bedroom, 3-bath residence in the award-winning Cross Creek Ranch community. Step inside to soaring ceilings, elegant archways, rich wood-look tile flooring, and a private home office tucked behind charming barn doors. The open-concept design flows effortlessly into the spacious family room with a cozy fireplace and a stunning island kitchen featuring quartz countertops, stainless steel appliances, abundant cabinetry, and a generous breakfast area. The private primary suite offers a relaxing retreat with a spa-inspired bath and oversized walk-in closet with built-in shelving. A central vacuum system adds everyday convenience, while spacious secondary bedrooms, a covered patio, and a large backyard complete the home. Enjoy resort-style amenities, parks, trails, fitness center, pickleball courts, pools, and top-rated Katy ISD schools.
For sale
Price cut: $15K (8/13)
$500,000
28426 Sycamore Falls Ln, Fulshear, TX 77441
4beds
2,674sqft
Single Family Residence
Built in 2018
7,588 Square Feet Lot
$491,500 Zestimate®
$187/sqft
$125/mo HOA
What's special
Cozy fireplaceCentral vacuum systemLarge backyardStainless steel appliancesSpacious family roomRich wood-look tile flooringQuartz countertops
- 63 days
- 206
- 12
Zillow last checked:
Listing updated:
Listed by:
Dan Klawer TREC #0694191 346-274-1915,
Keller Williams Signature,
Kris Colquette TREC #0563385 832-726-7229,
Keller Williams Signature
Source: HAR,MLS#: 13757580
Facts & features
Interior
Bedrooms & bathrooms
- Bedrooms: 4
- Bathrooms: 3
- Full bathrooms: 3
Rooms
- Room types: Family Room, Utility Room
Primary bedroom
- Level: First
- Area: 238
- Dimensions: 17x14
Bedroom
- Level: First
- Area: 143
- Dimensions: 13x11
Bedroom
- Level: First
- Area: 143
- Dimensions: 13x11
Bedroom
- Level: First
- Area: 143
- Dimensions: 13x11
Other
- Level: First
- Area: 187
- Dimensions: 17 x 11
Dining room
- Level: First
- Area: 204
- Dimensions: 17x12
Family room
- Level: First
- Area: 352
- Dimensions: 22x16
Game room
- Level: First
- Area: 187
- Dimensions: 17x11
Kitchen
- Level: First
Primary bath
- Level: First
Heating
- Natural Gas
Cooling
- Ceiling Fan(s), Electric
Appliances
- Included: Disposal, Gas Oven, Oven, Microwave, Gas Cooktop, Dishwasher
- Laundry: Electric Dryer Hookup, Gas Dryer Hookup, Washer Hookup
Features
- High Ceilings, All Bedrooms Down, En-Suite Bath, Split Plan, Walk-In Closet(s)
- Flooring: Carpet, Tile
- Windows: Insulated/Low-E windows
- Number of fireplaces: 1
- Fireplace features: Decorative
Interior area
- Total structure area: 2,674
- Total interior livable area: 2,674 sqft
Video & virtual tour
Property
Parking
- Total spaces: 2
- Parking features: Attached, Garage Door Opener
- Attached garage spaces: 2
Features
- Stories: 1
- Patio & porch: Covered
- Exterior features: Sprinkler System
- Fencing: Back Yard
Lot
- Size: 7,588 Square Feet
- Features: Back Yard, Subdivided, 0 Up To 1/4 Acre
Details
- Parcel number: 2711090030070914
Construction
Type & style
- Home type: SingleFamily
- Architectural style: Traditional
- Property subtype: Single Family Residence
Materials
- Brick
- Foundation: Slab
- Roof: Composition
Condition
- New construction: No
- Year built: 2018
Utilities & green energy
- Water: Water District
Green energy
- Energy efficient items: Thermostat
Community & HOA
Community
- Features: Subdivision Tennis Court
- Subdivision: Creek Falls At Cross Creek Ranch Sec 9
HOA
- Has HOA: Yes
- Amenities included: Basketball Court, Clubhouse, Dog Park, Fitness Center, Jogging Path, Party Room, Picnic Area, Playground, Pool, Splash Pad, Tennis Court(s), Trail(s)
- HOA fee: $1,500 annually
Location
- Region: Fulshear
Financial & listing details
- Price per square foot: $187/sqft
- Tax assessed value: $572,605
- Annual tax amount: $14,923
- Date on market: 6/30/2026
- Listing terms: Cash,Conventional
Estimated market value
$491,500
$467,000 - $516,000
$3,157/mo
Price history
| Date | Event | Price |
|---|---|---|
| 8/13/2026 | Price change | $500,000-2.9%$187/sqft |
Source:  HAR #13757580 Report a problem HAR #13757580 Report a problem | ||
| 7/23/2026 | Price change | $515,000-1.9%$193/sqft |
Source: HAR #13757580 Report a problem | ||
| 6/30/2026 | Listed for sale | $525,000$196/sqft |
Source: HAR #13757580 Report a problem | ||
Public tax history
| Year | Property taxes | Tax assessment |
|---|---|---|
| 2025 | $7,560 +5.6% | $538,030 +10% |
| 2024 | $7,162 +10.3% | $489,118 +10% |
| 2023 | $6,490 -10.2% | $444,653 +10% |
| 2022 | $7,231 +3.8% | $404,230 +10% |
| 2021 | $6,970 -2.4% | $367,480 -0.4% |
| 2020 | $7,139 +4.7% | $368,890 +7.9% |
| 2019 | $6,819 +590.9% | $342,030 +677.3% |
| 2018 | $987 | $44,000 +25.7% |
| 2017 | -- | $35,000 |
Find assessor info on the county website
Monthly payment
Est. payment
Payment breakdown
Explore the cost of this home by adjusting the details. Changes won't be saved.Climate risks
Neighborhood: Cross Creek Ranch
Nearby schools
Schools provided by the listing agent
- Elementary: Campbell Elementary School (Katy)
- Middle: Adams Junior High School
- High: Jordan High School
Source: HAR. This data may not be complete. We recommend contacting the local school district to confirm school assignments for this home.
- $499,5004 bd3 ba2.4k sqft28422 Sycamore Falls Ln, Fulshear, TX 77441Off Market
- $554,7004 bd3 ba2.8k sqft28430 Sycamore Falls Ln, Fulshear, TX 77441Off Market
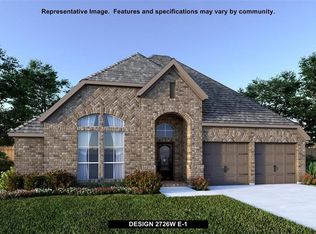
- $472,4004 bd3 ba2.5k sqft28434 Sycamore Falls Ln, Fulshear, TX 77441Off Market
- $653,1004 bd3 ba3.2k sqft28418 Sycamore Falls Ln, Fulshear, TX 77441Off Market
Similar homes
- $465,0004 bd3 ba2.5k sqft4514 Jennings Creek Ct, Fulshear, TX 77441For Sale
 MLS ID #56829577, Steven Fernandes, Substantia Realty, LLC. HAR
 - $499,9004 bd3 ba3k sqft29203 Erica Lee Ct, Katy, TX 77494For Sale
 MLS ID #14211914, Veronica Jones, Keller Williams Realty Professionals. HAR
 - $525,0004 bd4 ba3.7k sqft3510 Harper Ferry Pl, Katy, TX 77494For Sale
 MLS ID #74630522, Thai Klam, Compass RE Texas, LLC - Houston. HAR
 - $449,0004 bd4 ba2.6k sqft29006 Laurel Grove Ln, Fulshear, TX 77441For Sale
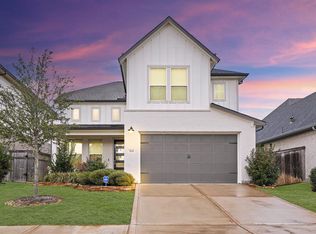 MLS ID #3241927, Arthur Confait, eXp Realty LLC. HAR
