Welcome to 584 Santa Rosa Hills Drive, located in the gated section of Sunterra. This beautiful home offers four bedrooms, three full bathrooms, and a two car garage, and is ideally situated on an expansive water lot with stunning sunset views of the fountains. The entry welcomes you with soaring ceilings and an upgraded light fixture. The kitchen is thoughtfully designed with white quartz countertops, soft gray cabinetry, a striking blue tile backsplash, and a large center island with seating and pendant lighting. The primary suite features tray ceilings and a private ensuite bath with dual sinks, a vanity area, a corner soaking tub, and a spacious walk-in closet. Upstairs, you will find a game room, a fourth bedroom, and a full bathroom, providing added flexibility for guests or entertainment. Sunterra offers exceptional amenities including a lagoon style pool, lazy river, clubhouse, fitness center, yoga studio, event lawn, and open air arcade. Zoned to Katy ISD. Welcome home!
For sale
$500,000
584 Santa Rosa Hills Dr, Katy, TX 77493
4beds
2,754sqft
Single Family Residence
Built in 2022
8,463 Square Feet Lot
$479,600 Zestimate®
$182/sqft
$145/mo HOA
What's special
Four bedroomsExpansive water lotWhite quartz countertopsSpacious walk-in closetTwo car garageStriking blue tile backsplashPendant lighting
- 66 days
- 235
- 17
Zillow last checked:
Listing updated:
Listed by:
Brandon Scott TREC #0644998 832-491-4955,
Keller Williams Premier Realty
Source: HAR,MLS#: 97323062
Facts & features
Interior
Bedrooms & bathrooms
- Bedrooms: 4
- Bathrooms: 3
- Full bathrooms: 3
Rooms
- Room types: Family Room, Utility Room
Primary bedroom
- Level: First
- Area: 224
- Dimensions: 14x16
Bedroom
- Level: Second
- Area: 154
- Dimensions: 14x11
Bedroom
- Level: First
- Area: 132
- Dimensions: 11x12
Bedroom
- Level: First
- Area: 132
- Dimensions: 12x11
Other
- Level: First
- Area: 120
- Dimensions: 10x12
Other
- Level: First
Other
- Level: Second
Breakfast
- Level: First
- Area: 132
- Dimensions: 12x11
Game room
- Level: Second
- Area: 224
- Dimensions: 16x14
Kitchen
- Level: First
Living room
- Level: First
- Area: 400
- Dimensions: 16x25
Primary bath
- Level: First
Heating
- Natural Gas
Cooling
- Ceiling Fan(s), Electric
Appliances
- Included: Disposal, Freestanding Oven, Microwave, Free-Standing Range, Gas Range, Dishwasher
Features
- High Ceilings, 2 Bedrooms Down, En-Suite Bath, Primary Bed - 1st Floor, Walk-In Closet(s)
- Flooring: Carpet, Tile
Interior area
- Total structure area: 2,754
- Total interior livable area: 2,754 sqft
Video & virtual tour
Property
Parking
- Total spaces: 2
- Parking features: Attached, Garage Door Opener
- Attached garage spaces: 2
Features
- Stories: 2
- Patio & porch: Patio/Deck
- Exterior features: Back Green Space, Side Yard, Sprinkler System
- Fencing: Back Yard
- Has view: Yes
- View description: Lake, Water
- Has water view: Yes
- Water view: Lake,Water
- Waterfront features: Lake Front
Lot
- Size: 8,463 Square Feet
- Features: Back Yard, Subdivided, Waterfront, 0 Up To 1/4 Acre
Details
- Parcel number: 800005001028000
Construction
Type & style
- Home type: SingleFamily
- Architectural style: Traditional
- Property subtype: Single Family Residence
Materials
- Brick, Cement Siding
- Foundation: Slab
- Roof: Composition
Condition
- New construction: No
- Year built: 2022
Details
- Builder name: Chesmar Homes
Utilities & green energy
- Water: Water District
Green energy
- Energy efficient items: Thermostat
Community & HOA
Community
- Subdivision: Sunterra Sec 5
HOA
- Has HOA: Yes
- Amenities included: Clubhouse, Controlled Access, Dog Park, Park, Playground, Pond, Pool, Splash Pad, Tennis Court(s)
- HOA fee: $1,744 annually
Location
- Region: Katy
Financial & listing details
- Price per square foot: $182/sqft
- Tax assessed value: $460,792
- Annual tax amount: $15,350
- Date on market: 8/7/2026
- Listing terms: Cash,Conventional,FHA,VA Loan
- Road surface type: Concrete, Curbs, Gutters
Estimated market value
$479,600
$456,000 - $504,000
$3,341/mo
Price history
| Date | Event | Price |
|---|---|---|
| 8/7/2026 | Listed for rent | $3,000$1/sqft |
Source:  HAR #26817179 Report a problem HAR #26817179 Report a problem | ||
| 8/4/2026 | Listing removed | $3,000$1/sqft |
Source: HAR #76192664 Report a problem | ||
| 6/23/2026 | Price change | $3,000-6.3%$1/sqft |
Source: HAR #76192664 Report a problem | ||
| 4/30/2026 | Listed for rent | $3,200$1/sqft |
Source: HAR #76192664 Report a problem | ||
| 4/23/2026 | Listing removed | $3,200$1/sqft |
Source: HAR #51299711 Report a problem | ||
| 4/1/2026 | Price change | $3,200-3%$1/sqft |
Source: HAR #51299711 Report a problem | ||
| 1/30/2026 | Listed for rent | $3,300+3.1%$1/sqft |
Source: HAR #51299711 Report a problem | ||
| 7/29/2025 | Listing removed | $3,200$1/sqft |
Source: HAR #94869529 Report a problem | ||
| 7/3/2025 | Price change | $3,200-3%$1/sqft |
Source: HAR #94869529 Report a problem | ||
| 7/1/2025 | Listed for sale | $510,000$185/sqft |
Source:  HAR #13571737 Report a problem HAR #13571737 Report a problem | ||
| 6/21/2025 | Price change | $3,300-4.3%$1/sqft |
Source: HAR #43097486 Report a problem | ||
| 6/17/2025 | Listing removed | $510,000$185/sqft |
Source: HAR #13571737 Report a problem | ||
| 4/11/2025 | Listed for sale | $510,000-1.6%$185/sqft |
Source: HAR #63176160 Report a problem | ||
| 4/5/2025 | Listed for rent | $3,450+4.5%$1/sqft |
Source: HAR #40603735 Report a problem | ||
| 2/9/2024 | Listing removed | -- |
Source: HAR #58259474 Report a problem | ||
| 1/12/2024 | Listed for rent | $3,300$1/sqft |
Source: HAR #58259474 Report a problem | ||
| 2/28/2023 | Listing removed | -- |
Source: HAR #46221213 Report a problem | ||
| 1/31/2023 | Price change | $3,300-2.9%$1/sqft |
Source: HAR #46221213 Report a problem | ||
| 11/22/2022 | Listed for rent | $3,400$1/sqft |
Source: Zillow Rental Network_1 #76242586 Report a problem | ||
| 11/18/2022 | Listing removed | -- |
Source: HAR #47275768 Report a problem | ||
| 9/17/2022 | Pending sale | $518,065$188/sqft |
Source: HAR #47275768 Report a problem | ||
Public tax history
| Year | Property taxes | Tax assessment |
|---|---|---|
| 2025 | $3,290 +0.5% | $460,792 -8.5% |
| 2024 | $3,275 -2.8% | $503,450 +0.1% |
| 2023 | $3,369 +514.4% | $503,070 +552.6% |
| 2022 | $548 | $77,083 |
Find assessor info on the county website
Monthly payment
Est. payment
Payment breakdown
Explore the cost of this home by adjusting the details. Changes won't be saved.Climate risks
Neighborhood: 77493
Nearby schools
Schools provided by the listing agent
- Elementary: Cross Elementary
- Middle: Haskett Junior High School
- High: Freeman High School
Source: HAR. This data may not be complete. We recommend contacting the local school district to confirm school assignments for this home.

Similar homes
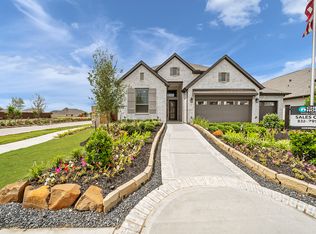
- $469,0004 bd3 ba2.9k sqft2356 Seaglass Ter, Katy, TX 77493For Sale
 MLS ID #15029389, Esther Atere, Keller Williams Realty Southwest. HAR
 - $445,0004 bd3 ba2.4k sqft764 Lake Lacosta Dr, Katy, TX 77493For Sale
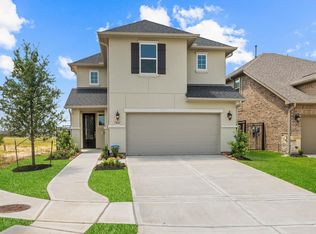 MLS ID #65427041, Bijou Tran, Keller Williams Premier Realty. HAR
 - $450,0004 bd4 ba2.7k sqft6902 N Elmwood Trl, Katy, TX 77493For Sale
 MLS ID #32398472, Denise Blackburn, eXp Realty LLC. HAR
 - $485,0004 bd3 ba2.5k sqft6907 Brazos Trail Ct, Katy, TX 77493For Sale
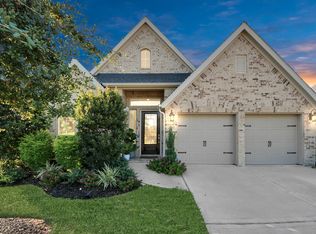 MLS ID #18432215, Marlene Cordova Valderrama, eXp Realty LLC. HAR
