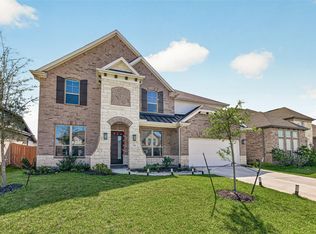
Live where every day feels like a vacation! This stunning 4 bedroom, 3 bathroom and game room Sunterra home is located in a gated section, within walking distance of Robertson Elementary and the Crystal Lagoon. The primary suite, mother-in-law suite, and versatile game room are conveniently located downstairs. Soaring ceilings, 8 to 9 foot doors, abundant windows, ample storage, and an open concept design create a bright and spacious feel. The gourmet kitchen features upgraded cabinetry, quartz countertops, a large extended island, a 36-inch gas cooktop, a walk-in pantry, and a built-in microwave and oven. The primary suite offers a soaking tub, separate shower, dual vanities, and an oversized walk in closet. Upstairs are two additional bedrooms and a full bathroom. Extras include a water softener, reverse osmosis system, sprinkler system, oversized 2 car garage, fenced backyard, and an impressive 21 foot covered patio. Resort style living awaits!
For sale
Price cut: $21K (9/18)
$469,000
2356 Seaglass Ter, Katy, TX 77493
4beds
2,996sqft
Single Family Residence
Built in 2023
7,514 Square Feet Lot
$451,900 Zestimate®
$157/sqft
$117/mo HOA
What's special
Gated sectionAbundant windowsQuartz countertopsFenced backyardSoaring ceilingsGourmet kitchenBuilt-in microwave and oven
- 32 days
- 109
- 4
Likely to sell faster than
Zillow last checked:
Listing updated:
Listed by:
Esther Atere TREC #0827000 346-329-5313,
Keller Williams Realty Southwest
Source: HAR,MLS#: 15029389
Facts & features
Interior
Bedrooms & bathrooms
- Bedrooms: 4
- Bathrooms: 3
- Full bathrooms: 3
Primary bedroom
- Level: First
- Area: 240
- Dimensions: 15 X 16
Bedroom
- Level: First
- Area: 144
- Dimensions: 12 X 12
Bedroom
- Level: Second
- Area: 132
- Dimensions: 12 X 11
Bedroom
- Level: Second
- Area: 156
- Dimensions: 12 X 13
Breakfast
- Level: First
- Area: 195
- Dimensions: 13 X 15
Family room
- Level: First
- Area: 396
- Dimensions: 18 X 22
Game room
- Level: First
- Area: 195
- Dimensions: 15 X 13
Heating
- Natural Gas
Cooling
- Ceiling Fan(s), Electric
Appliances
- Included: Electric Range
- Laundry: Electric Dryer Hookup, Washer Hookup
Features
- Formal Entry/Foyer, High Ceilings, Prewired for Alarm System, 1 Bedroom Down - Not Primary BR, 2 Bedrooms Up, En-Suite Bath, Primary Bed - 1st Floor, Walk-In Closet(s)
- Flooring: Carpet, Tile, Wood
Interior area
- Total structure area: 2,996
- Total interior livable area: 2,996 sqft
Video & virtual tour
Property
Parking
- Total spaces: 2
- Parking features: Attached
- Attached garage spaces: 2
Features
- Stories: 2
- Patio & porch: Covered
- Fencing: Back Yard,Full
Lot
- Size: 7,514 Square Feet
- Features: Back Yard, Subdivided, 0 Up To 1/4 Acre
Details
- Parcel number: 800023002013000
Construction
Type & style
- Home type: SingleFamily
- Architectural style: Traditional
- Property subtype: Single Family Residence
Materials
- Blown-In Insulation, Brick, Cement Siding, Wood Siding
- Foundation: Slab
- Roof: Composition
Condition
- New construction: No
- Year built: 2023
Utilities & green energy
- Water: Water District
Green energy
- Green verification: HERS Index Score
- Energy efficient items: Attic Vents, Thermostat, HVAC>13 SEER, Other Energy Features
Community & HOA
Community
- Features: Subdivision Tennis Court
- Security: Prewired for Alarm System
- Subdivision: Sunterra Sec 23
HOA
- Has HOA: Yes
- Amenities included: Basketball Court, Clubhouse, Controlled Access, Fitness Center, Jogging Path, Marina, Park, Picnic Area, Playground, Pool, Tennis Court(s), Trail(s)
- HOA fee: $1,400 annually
Location
- Region: Katy
Financial & listing details
- Price per square foot: $157/sqft
- Annual tax amount: $15,523
- Date on market: 9/1/2026
- Listing terms: Cash,Conventional,FHA,Investor,VA Loan
- Ownership: Full Ownership
- Road surface type: Concrete
Estimated market value
$451,900
$429,000 - $474,000
$3,198/mo
Price history
| Date | Event | Price |
|---|---|---|
| 9/18/2026 | Price change | $469,000-4.3%$157/sqft |
Source:  HAR #15029389 Report a problem HAR #15029389 Report a problem | ||
| 9/10/2026 | Price change | $490,000-1.8%$164/sqft |
Source: HAR #15029389 Report a problem | ||
| 9/1/2026 | Listed for sale | $499,000$167/sqft |
Source: HAR #15029389 Report a problem | ||
Public tax history
Tax history is unavailable.
Monthly payment
Est. payment
Payment breakdown
Explore the cost of this home by adjusting the details. Changes won't be saved.Climate risks
Neighborhood: 77493
Nearby schools
Schools provided by the listing agent
- Elementary: Cross Elementary
- Middle: Haskett Junior High School
- High: Freeman High School
Source: HAR. This data may not be complete. We recommend contacting the local school district to confirm school assignments for this home.
Similar homes
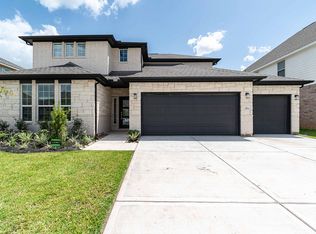
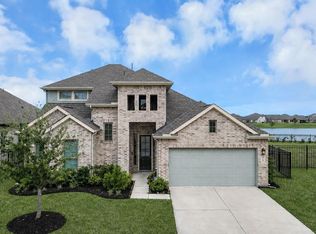
- $500,0004 bd3 ba2.7k sqft584 Santa Rosa Hills Dr, Katy, TX 77493For Sale
 MLS ID #97323062, Brandon Scott, Keller Williams Premier Realty. HAR
 - $465,0005 bd3 ba3.2k sqft29410 Windover Peak Ct, Katy, TX 77494For Sale
 MLS ID #96659632, Gregory Bell, HomeSmart. HAR
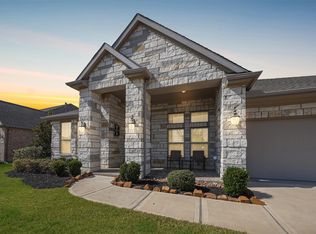
 - $450,0004 bd3 ba2.7k sqft2627 Banyon Gulch Ln, Katy, TX 77493For Sale
 MLS ID #32943244, Traci Bonner, C.R.Realty. HAR
 - $450,0004 bd4 ba2.7k sqft6902 N Elmwood Trl, Katy, TX 77493For Sale
 MLS ID #77924862, Denise Blackburn, eXp Realty LLC. HAR
