Spacious 5-bedroom, 3.5-bath home features extensive builder upgrades and thoughtfully selected designer finishes throughout. A dramatic entry with upgraded 8' decorative door and metal stair balusters opens to bright, open living and dining spaces. Kitchen showcases 42" upgraded cabinetry, Hailstone granite, Blanco Silgranit double-bowl sink, designer hex-mosaic backsplash and stainless appliances. Primary suite offers a tray ceiling and spa-inspired bath with dual vanities, soaking tub, separate shower, upgraded tile and engineered-marble counters. Upstairs features generous secondary bedrooms, game room and dedicated media room. Additional upgrades include designer lighting, matte-black hardware, upgraded carpet and tile, Decora switches, LED/recessed lighting, TV conduit/prewire, patio fan prewire, rear-patio gas connection, water-softener pre-plumb, garage keypad and extended covered patio with a large backyard. Residents enjoy access to Sunterra’s extensive community amenities
For sale
$665,000
2360 Seaglass Ter, Katy, TX 77493
5beds
3,797sqft
Single Family Residence
Built in 2024
7,514 Square Feet Lot
$-- Zestimate®
$175/sqft
$117/mo HOA
What's special
Garage keypadMetal stair balustersLarge backyardUpgraded carpet and tileExtended covered patioStainless appliancesEngineered-marble counters
- 6 days
- 117
- 8
Zillow last checked:
Listing updated:
Listed by:
Nizar Noor TREC #0771112 832-788-8548,
REALM Real Estate Professionals - Sugar Land
Source: HAR,MLS#: 18826717
Facts & features
Interior
Bedrooms & bathrooms
- Bedrooms: 5
- Bathrooms: 4
- Full bathrooms: 3
- 1/2 bathrooms: 1
Rooms
- Room types: Family Room, Media Room
Primary bedroom
- Level: First
- Area: 238
- Dimensions: 17'x14'
Bedroom
- Level: Second
- Area: 154
- Dimensions: 14'x11'
Bedroom
- Level: Second
- Area: 168
- Dimensions: 12'x14'
Bedroom
- Level: Second
- Area: 143
- Dimensions: 11' x 13'
Bedroom
- Level: Second
- Area: 168
- Dimensions: 12'x14'
Other
- Level: First
- Area: 121
- Dimensions: 11'x11'
Breakfast
- Level: First
- Area: 108
- Dimensions: 12'x9'
Dining room
- Level: First
- Area: 143
- Dimensions: 11'x13'
Family room
- Level: First
- Area: 342
- Dimensions: 19'x18'
Game room
- Level: Second
- Area: 320
- Dimensions: 20'x16'
Heating
- Natural Gas
Cooling
- Ceiling Fan(s), Electric
Appliances
- Included: ENERGY STAR Qualified Appliances, Water Heater, Disposal, Dryer, Refrigerator, Washer, Convection Oven, Gas Oven, Microwave, Gas Cooktop, Dishwasher, Instant Hot Water
- Laundry: Gas Dryer Hookup, Washer Hookup
Features
- Formal Entry/Foyer, High Ceilings, 3 Bedrooms Up, En-Suite Bath, Primary Bed - 1st Floor, Walk-In Closet(s)
- Flooring: Carpet, Tile, Wood
Interior area
- Total structure area: 3,797
- Total interior livable area: 3,797 sqft
Property
Parking
- Total spaces: 2
- Parking features: Attached, Garage Door Opener
- Attached garage spaces: 2
Features
- Stories: 2
- Patio & porch: Covered, Patio/Deck
- Exterior features: Sprinkler System
- Fencing: Back Yard
Lot
- Size: 7,514 Square Feet
- Features: Back Yard, Subdivided, 1/4 Up to 1/2 Acre
Details
- Parcel number: 800023002012000
Construction
Type & style
- Home type: SingleFamily
- Architectural style: Traditional
- Property subtype: Single Family Residence
Materials
- Spray Foam Insulation, Brick, Stone, Wood Siding
- Foundation: Slab
- Roof: Composition
Condition
- New construction: No
- Year built: 2024
Details
- Builder name: Brightland Homes
Utilities & green energy
- Sewer: Public Sewer
- Water: Public
Green energy
- Green verification: HERS Index Score
- Energy efficient items: Attic Vents, Thermostat, HVAC, HVAC>13 SEER, Exposure/Shade
Community & HOA
Community
- Features: Subdivision Tennis Court
- Subdivision: Sunterra Sec 23
HOA
- Has HOA: Yes
- Amenities included: Basketball Court, Clubhouse, Controlled Access, Dog Park, Fitness Center, Jogging Path, Park, Party Room, Picnic Area, Playground, Pool, Splash Pad, Sport Court, Tennis Court(s), Trail(s)
- HOA fee: $1,400 annually
Location
- Region: Katy
Financial & listing details
- Price per square foot: $175/sqft
- Annual tax amount: $18,399
- Date on market: 9/21/2026
- Listing terms: Affordable Housing Program (subject to conditions),Cash,Conventional,FHA,Investor,Texas Veterans Land Board,USDA Loan,VA Loan
- Road surface type: Concrete
Estimated market value
Not available
Estimated sales range
Not available
Not available
Price history
| Date | Event | Price |
|---|---|---|
| 9/21/2026 | Listed for sale | $665,000$175/sqft |
Source:  HAR #18826717 Report a problem HAR #18826717 Report a problem | ||
Public tax history
Tax history is unavailable.
Monthly payment
Est. payment
Payment breakdown
Explore the cost of this home by adjusting the details. Changes won't be saved.Climate risks
Neighborhood: 77493
Nearby schools
Schools provided by the listing agent
- Elementary: Cross Elementary
- Middle: Haskett Junior High School
- High: Freeman High School
Source: HAR. This data may not be complete. We recommend contacting the local school district to confirm school assignments for this home.

Similar homes
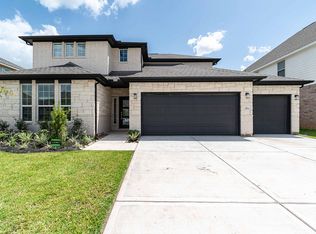
- $665,0005 bd4 ba3.8k sqft604 Celestial View Ct, Katy, TX 77493For Sale
 MLS ID #8653137, Larry Cockman, eXp Realty LLC. HAR
 - $530,0005 bd4 ba4k sqft104 Eliana Shores Dr, Katy, TX 77493For Sale
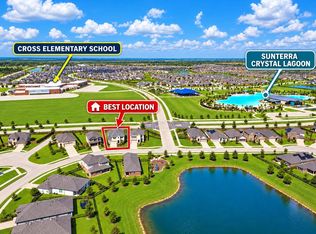 MLS ID #41578469, Michael Vu, Keller Williams Signature. HAR
 - $--5 bd4 ba2.6k sqft708 Lake Lacosta Dr, Katy, TX 77493Auction
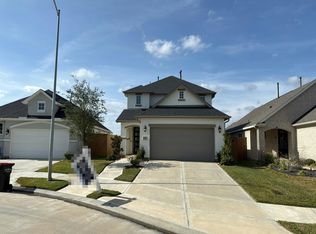 Auction.com 2
 - $640,0004 bd4 ba3.1k sqft221 Lakehouse Landing Dr, Katy, TX 77493For Sale
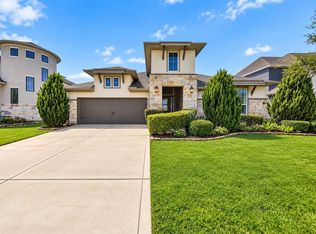 MLS ID #43953015, Gabriella Combs, All City Real Estate. HAR
