The Prevost, an elegant two-story home that combines spacious living with modern convenience. Featuring 4 bedrooms and 3 full bathrooms, plus an additional half bath, this residence is designed to accommodate both everyday living and special gatherings. The primary bedroom is conveniently located on the ground floor, providing a private retreat with an en-suite bathroom and walk-in closet. The open concept living is designed for both relaxation and entertainment, with a spacious kitchen and adjoining living and dining rooms. The combination of thoughtful design and modern features makes The Prevost an exceptional choice for contemporary living.
New construction
$501,900
2987 Tantara Dr, Katy, TX 77493
4beds
2,830sqft
:
Get pre-qualified$3,650/mo
Single Family Residence
Built in 2026
6,394 Square Feet Lot
$477,600 Zestimate®
$177/sqft
$100/mo HOA
What's special
Elegant two-story homeSpacious livingSpacious kitchenWalk-in closetOpen concept living
- 35 days |
- 19 |
- 0 |
Zillow last checked:
Listing updated:
Listed by:
Jimmy Franklin TREC #0317553 281-949-6362,
eXp Realty LLC
Source: HAR,MLS#: 71652278
Facts & features
Interior
Bedrooms & bathrooms
- Bedrooms: 4
- Bathrooms: 4
- Full bathrooms: 3
- 1/2 bathrooms: 1
Heating
- Natural Gas
Cooling
- Electric
Appliances
- Included: Disposal, Electric Oven, Microwave, Gas Cooktop, Dishwasher
- Laundry: Electric Dryer Hookup, Washer Hookup
Features
- Flooring: Carpet, Tile, Vinyl
Interior area
- Total structure area: 2,830
- Total interior livable area: 2,830 sqft
Property
Parking
- Total spaces: 2
- Parking features: Attached
- Attached garage spaces: 2
Features
- Stories: 2
Lot
- Size: 6,394 Square Feet
- Features: Subdivided, 0 Up To 1/4 Acre
Details
- Parcel number: 800029001055000
Construction
Type & style
- Home type: SingleFamily
- Architectural style: Traditional
- Property subtype: Single Family Residence
Materials
- Brick
- Foundation: Slab
- Roof: Composition
Condition
- New construction: Yes
- Year built: 2026
Details
- Builder name: Tricoast Homes
Utilities & green energy
- Water: Water District
Community & HOA
Community
- Subdivision: Sunterra Sec 29
HOA
- Has HOA: Yes
- HOA fee: $1,200 annually
Location
- Region: Katy
Financial & listing details
- Price per square foot: $177/sqft
- Tax assessed value: $65,000
- Annual tax amount: $2,165
- Date on market: 6/25/2026
- Listing terms: Cash,Conventional,FHA,VA Loan
- Road surface type: Curbs, Gutters
Estimated market value
$477,600
$454,000 - $501,000
$3,234/mo
Price history
| Date | Event | Price |
|---|---|---|
| 6/25/2026 | Listed for sale | $501,900$177/sqft |
Source:  HAR #71652278 Report a problem HAR #71652278 Report a problem | ||
Public tax history
| Year | Property taxes | Tax assessment |
|---|---|---|
| 2025 | $464 +9.8% | $65,000 |
| 2024 | $423 -4.1% | $65,000 -1.3% |
| 2023 | $441 | $65,870 |
Find assessor info on the county website
Monthly payment
Est. payment
Payment breakdown
Explore the cost of this home by adjusting the details. Changes won't be saved.Climate risks
Neighborhood: 77493
Nearby schools
GreatSchools rating
- 8/10ROBERTSON ELGrades: PK-5Distance: 2.9 mi
- 6/10Haskett Junior High SchoolGrades: 6-8Distance: 3.1 mi
- 7/10Freeman High SchoolGrades: 9-10Distance: 4.6 mi
Schools provided by the listing agent
- Elementary: Cross Elementary
- Middle: Haskett Junior High School
- High: Freeman High School
Source: HAR. This data may not be complete. We recommend contacting the local school district to confirm school assignments for this home.
- $344,900-- bd-- ba2k sqft2991 Tantara Dr, Katy, TX 77493Off Market
- $357,200-- bd-- ba2.2k sqft2983 Tantara Dr, Katy, TX 77493Off Market
- $65,000-- bd-- ba-- sqft2979 Tantara Dr, Katy, TX 77493Off Market
- $65,000-- bd-- ba-- sqft2995 Tantara Dr, Katy, TX 77493Off Market
- $65,000-- bd-- ba-- sqft2975 Tantara Dr, Katy, TX 77493Off Market
- $527,9004 bd3 ba3.3k sqft2920 Aurora Oaks Ln, Katy, TX 77493New Construction
- $348,7003 bd3 ba2k sqft3016 Tantara Dr, Katy, TX 77493Off Market
- $452,200-- bd-- ba3k sqft2999 Tantara Dr, Katy, TX 77493Off Market
A local agent can set up tours, give advice and negotiate with sellers.
A local lender can help you make sure your offer is ready when you are.
Similar homes
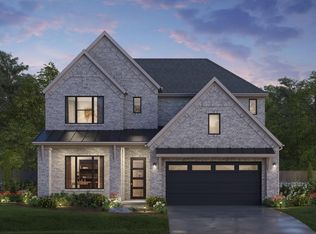
- $495,9904 bd4 ba3.1k sqft2904 Apple Rose Ln, Katy, TX 77493New Construction
 HAR
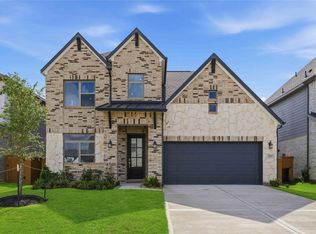
HAR - $484,9004 bd4 ba3.1k sqft2916 Apple Rose Ln, Katy, TX 77493New Construction
 HAR
HAR - $524,9004 bd4 ba2.9k sqft2912 Golden Dust Dr, Katy, TX 77493New Construction
 MLS ID #5563858, Jimmy Franklin, eXp Realty LLC. HAR
 - $497,9004 bd4 ba2.8k sqft2947 Tantara Dr, Katy, TX 77493New Construction
 MLS ID #55919009, Jimmy Franklin, eXp Realty LLC. HAR
 - $527,9004 bd3 ba3.3k sqft2920 Aurora Oaks Ln, Katy, TX 77493New ConstructionMLS ID #45506959, Jimmy Franklin, eXp Realty LLC. HAR
- $394,9003 bd2 ba2.2k sqft2956 Tantara, Katy, TX 77493New ConstructionHAR
- $384,9004 bd4 ba2.5k sqft5045 Marcasca Dr, Katy, TX 77493New ConstructionMLS ID #35228380, Jimmy Franklin, eXp Realty LLC. HAR
- $399,9904 bd4 ba2.4k sqft2505 Dana Point Dr, Katy, TX 77493New ConstructionHAR
- $461,9904 bd4 ba2.7k sqft2607 Rusty Carabeen Ct, Katy, TX 77493New ConstructionMLS ID #3194879, Jared Turner, Long Lake Ltd. HAR
- $383,9004 bd4 ba2.5k sqft5029 Neon Moon Dr, Katy, TX 77493New ConstructionMLS ID #53765683, Jimmy Franklin, eXp Realty LLC. HAR
- $485,0704 bd4 ba2.3k sqft2927 Belle Tree Ln, Katy, TX 77493New ConstructionMLS ID #17970988, Jared Turner, Long Lake Ltd. HAR
- $452,9904 bd4 ba2.5k sqft2611 Rusty Carabeen Ct, Katy, TX 77493New ConstructionMLS ID #8004448, Jared Turner, Long Lake Ltd. HAR
- $454,9904 bd4 ba2.5k sqft2914 Belle Tree Ln, Katy, TX 77493New ConstructionMLS ID #56362839, Jared Turner, Long Lake Ltd. HAR
- $455,9905 bd4 ba2.8k sqft2615 Rusty Carabeen Ct, Katy, TX 77493New ConstructionMLS ID #44319160, Jared Turner, Long Lake Ltd. HAR
- $544,9905 bd4 ba3k sqft2942 Belle Tree Ln, Katy, TX 77493New ConstructionMLS ID #77332300, Jared Turner, Long Lake Ltd. HAR
- $445,9904 bd4 ba2.8k sqft23206 Firewheel Pine Ln, Katy, TX 77493New ConstructionMLS ID #90370599, Jared Turner, Long Lake Ltd. HAR
- $544,1755 bd4 ba3k sqft2931 Belle Tree Ln, Katy, TX 77493New ConstructionMLS ID #32128168, Jared Turner, Long Lake Ltd. HAR
- $452,9905 bd4 ba2.8k sqft2602 Ivory Basewood Ln, Katy, TX 77493New ConstructionMLS ID #30352756, Jared Turner, Long Lake Ltd. HAR
- $446,9904 bd4 ba2.7k sqft2606 Ivory Basewood Ln, Katy, TX 77493New ConstructionMLS ID #77666132, Jared Turner, Long Lake Ltd. HAR
- $367,9003 bd3 ba2.1k sqft5053 Marcasca Dr, Katy, TX 77493New ConstructionMLS ID #63083680, Jimmy Franklin, eXp Realty LLC. HAR
