FIVE Bedroom, FOUR Full Baths!!! Don't forget the Gameroom and Media Room!! No rear neighbors!! Must See!!
Long Lake Plan 659, Briarwood Series. Quality new home construction by Long Lake. Contact builder for specific bedroom/bathroom configurations, square footage details, and available elevations.
New construction
Price increase: $2K (10/5)
$538,990
2931 Belle Tree Ln, Katy, TX 77493
5beds
3,086sqft
Single Family Residence
Built in 2026
6,987 Square Feet Lot
$519,200 Zestimate®
$175/sqft
$51/mo HOA
What's special
Five bedroomMedia room
- 110 days
- 7
- 0
Zillow last checked:
Listing updated:
Listed by:
Jared Turner 888-498-6815,
Long Lake Ltd
Source: HAR,MLS#: 32128168
Facts & features
Interior
Bedrooms & bathrooms
- Bedrooms: 5
- Bathrooms: 4
- Full bathrooms: 4
Primary bedroom
- Level: First
- Area: 210
- Dimensions: 15x14
Bedroom
- Level: Second
- Area: 132
- Dimensions: 12x11
Bedroom
- Level: First
- Area: 168
- Dimensions: 14x12
Bedroom
- Level: Second
- Area: 132
- Dimensions: 12x11
Bedroom
- Level: Second
- Area: 165
- Dimensions: 15x11
Dining room
- Level: First
- Area: 110
- Dimensions: 11x10
Family room
- Level: First
- Area: 272
- Dimensions: 17x16
Game room
- Level: Second
- Area: 195
- Dimensions: 15x13
Kitchen
- Level: First
- Area: 180
- Dimensions: 18x10
Heating
- Natural Gas
Cooling
- Electric
Appliances
- Included: ENERGY STAR Qualified Appliances, Disposal, Gas Oven, Oven, Microwave, Free-Standing Range, Gas Range, Dishwasher
- Laundry: Electric Dryer Hookup, Gas Dryer Hookup, Washer Hookup
Features
- 3 Bedrooms Up, En-Suite Bath, Primary Bed - 1st Floor, Split Plan, Walk-In Closet(s)
- Flooring: Carpet, Tile
- Windows: Window Coverings
Interior area
- Total structure area: 3,086
- Total interior livable area: 3,086 sqft
Property
Parking
- Total spaces: 2
- Parking features: Attached
- Attached garage spaces: 2
Features
- Stories: 2
- Patio & porch: Patio/Deck
Lot
- Size: 6,987 Square Feet
- Features: Back Yard, Subdivided, 0 Up To 1/4 Acre
Details
- Parcel number: 1496610010005
Construction
Type & style
- Home type: SingleFamily
- Architectural style: Traditional
- Property subtype: Single Family Residence
Materials
- Brick, Cement Siding, Stone
- Foundation: Slab
- Roof: Composition
Condition
- New construction: Yes
- Year built: 2026
Details
- Builder name: Long Lake
Utilities & green energy
- Water: Water District
Green energy
- Green verification: ENERGY STAR Certified Homes, HERS Index Score
- Energy efficient items: Lighting, HVAC, HVAC>13 SEER, Other Energy Features
Community & HOA
Community
- Subdivision: Morton Creek Ranch
HOA
- Has HOA: Yes
- HOA fee: $613 annually
Location
- Region: Katy
Financial & listing details
- Price per square foot: $175/sqft
- Date on market: 7/6/2026
- Listing terms: Cash,Conventional,FHA,VA Loan
- Road surface type: Concrete, Curbs
Estimated market value
$519,200
$493,000 - $545,000
$3,170/mo
Price history
| Date | Event | Price |
|---|---|---|
| 10/5/2026 | Price change | $538,990+0.4%$175/sqft |
Source:  HAR #32128168 Report a problem HAR #32128168 Report a problem | ||
| 9/8/2026 | Price change | $536,990+0.4%$174/sqft |
Source: HAR #32128168 Report a problem | ||
| 8/16/2026 | Price change | $534,990-1.7%$173/sqft |
Source: HAR #32128168 Report a problem | ||
| 7/6/2026 | Listed for sale | $544,175$176/sqft |
Source: HAR #32128168 Report a problem | ||
Public tax history
Tax history is unavailable.
Monthly payment
Est. payment
Payment breakdown
Explore the cost of this home by adjusting the details. Changes won't be saved.Climate risks
Neighborhood: 77493
Nearby schools
Schools provided by the listing agent
- Elementary: Leonard Elementary School (Katy)
- Middle: Haskett Junior High School
- High: Paetow High School
Source: HAR. This data may not be complete. We recommend contacting the local school district to confirm school assignments for this home.

Similar homes
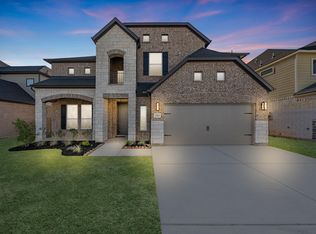
- $458,9904 bd4 ba2.5k sqft2914 Belle Tree Ln, Katy, TX 77493New Construction
 MLS ID #57304428, Jared Turner, Long Lake Ltd. HAR
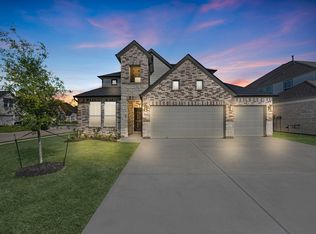
 - $562,9904 bd4 ba3k sqft2935 Belle Tree Ln, Katy, TX 77493New Construction
 MLS ID #34223325, Jared Turner, Long Lake Ltd. HAR
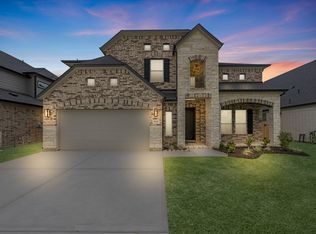
 - $456,9904 bd4 ba2.5k sqft2611 Rusty Carabeen Ct, Katy, TX 77493New Construction
 MLS ID #8354763, Jared Turner, Long Lake Ltd. HAR
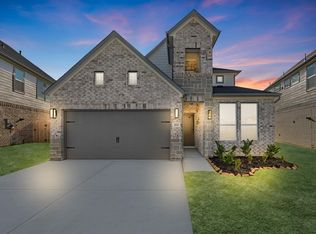
 - $585,9905 bd5 ba3.6k sqft23307 Persimmon Creek Ln, Katy, TX 77493New Construction
 MLS ID #91051127, Jared Turner, Long Lake Ltd. HAR
