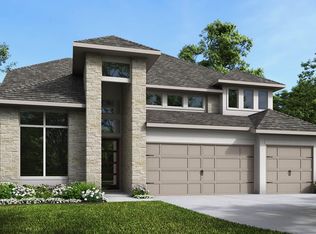
NEWMARK HOMES presents the Umbria plan, a beautifully designed 1.5-story home featuring 4 bedrooms, 3.5 baths, an upstairs game room with powder bath, and an oversized 3-car tandem garage. A welcoming entry opens to elegant formal living and dining spaces, creating the perfect setting for both everyday living and entertaining. The spacious family room flows seamlessly into the gourmet island kitchen and breakfast area, offering an open-concept design ideal for gatherings. The private primary suite provides a relaxing retreat with a spacious bath and walk-in closet, while three additional bedrooms offer comfort and flexibility, including a secondary bedroom with its own private bath. Upstairs, the expansive game room with convenient powder bath creates the perfect space for entertainment, recreation, or a second living area.
New construction
$597,840
22539 Courtship Flight Ln, Cypress, TX 77433
4beds
2,751sqft
Single Family Residence
Built in 2026
6,316 Square Feet Lot
$-- Zestimate®
$217/sqft
$117/mo HOA
What's special
Welcoming entrySpacious family roomSpacious bathGourmet island kitchenWalk-in closetBreakfast areaPrivate primary suite
- 3 days
- 83
- 2
Zillow last checked:
Listing updated:
Listed by:
Jimmy Franklin 346-852-4508,
Newmark Homes
Source: HAR,MLS#: 68279666
Facts & features
Interior
Bedrooms & bathrooms
- Bedrooms: 4
- Bathrooms: 4
- Full bathrooms: 3
- 1/2 bathrooms: 1
Primary bedroom
- Level: First
- Area: 208
- Dimensions: 13 X 16
Bedroom
- Level: First
- Area: 143
- Dimensions: 13 X 11
Bedroom
- Level: First
- Area: 143
- Dimensions: 13 X 11
Bedroom
- Level: First
- Area: 143
- Dimensions: 13 X 11
Other
- Level: First
- Area: 143
- Dimensions: 13 X 11
Breakfast
- Level: First
Dining room
- Level: First
- Area: 143
- Dimensions: 13 X 11
Family room
- Level: First
- Area: 345
- Dimensions: 15 x 23
Game room
- Level: Second
- Area: 195
- Dimensions: 13 X 15
Kitchen
- Level: First
Utility room
- Level: First
Heating
- Natural Gas, Zoned
Cooling
- Ceiling Fan(s), Electric, Zoned
Appliances
- Included: ENERGY STAR Qualified Appliances, Water Heater, Disposal, Electric Oven, Microwave, Gas Cooktop, Dishwasher, Instant Hot Water
- Laundry: Electric Dryer Hookup, Washer Hookup
Features
- High Ceilings, Prewired for Alarm System, Wired for Sound, All Bedrooms Down, Primary Bed - 1st Floor, Walk-In Closet(s)
- Flooring: Carpet, Engineered Hardwood, Tile
- Windows: Insulated/Low-E windows
- Number of fireplaces: 1
Interior area
- Total structure area: 2,751
- Total interior livable area: 2,751 sqft
Property
Parking
- Total spaces: 3
- Parking features: Attached
- Attached garage spaces: 3
Features
- Stories: 1
- Patio & porch: Covered
- Exterior features: Sprinkler System
- Fencing: Back Yard
Lot
- Size: 6,316 Square Feet
- Dimensions: 50 x 119
- Features: Subdivided, 0 Up To 1/4 Acre
Construction
Type & style
- Home type: SingleFamily
- Architectural style: Contemporary
- Property subtype: Single Family Residence
Materials
- Spray Foam Insulation, Brick, Stucco, Wood Siding
- Foundation: Slab
- Roof: Composition
Condition
- New construction: Yes
- Year built: 2026
Details
- Builder name: Newmark Homes
Utilities & green energy
- Water: Water District
Green energy
- Green verification: ENERGY STAR Certified Homes, Environments for Living, HERS Index Score
- Energy efficient items: Thermostat, HVAC, HVAC>13 SEER, Other Energy Features
Community & HOA
Community
- Security: Prewired for Alarm System
- Subdivision: Bridgeland
HOA
- Has HOA: Yes
- HOA fee: $1,405 annually
Location
- Region: Cypress
Financial & listing details
- Price per square foot: $217/sqft
- Date on market: 10/20/2026
- Listing terms: Cash,Conventional,FHA,VA Loan
- Ownership: Full Ownership
- Road surface type: Concrete, Curbs, Gutters
Estimated market value
Not available
Estimated sales range
Not available
Not available
Price history
| Date | Event | Price |
|---|---|---|
| 10/20/2026 | Listed for sale | $597,840$217/sqft |
Source:  HAR #68279666 Report a problem | ||
Public tax history
Tax history is unavailable.
Monthly payment
Est. payment
Payment breakdown
Explore the cost of this home by adjusting the details. Changes won't be saved.Climate risks
Neighborhood: Bridgeland
Nearby schools
Schools provided by the listing agent
- Elementary: Richard T Mcreavy Elementary
- Middle: Waller Junior High School
- High: Waller High School
Source: HAR. This data may not be complete. We recommend contacting the local school district to confirm school assignments for this home.
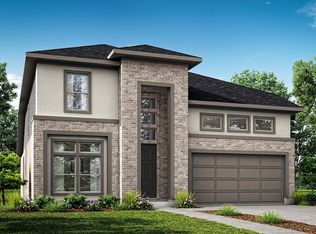
- $618,4155 bd4 ba2.9k sqft22543 Courtship Flight Ln, Cypress, TX 77433New Construction
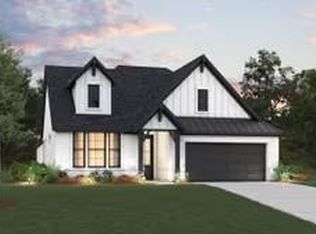
- $533,9744 bd3 ba2.5k sqft22522 Redbay Tree Dr, Cypress, TX 77433New Construction
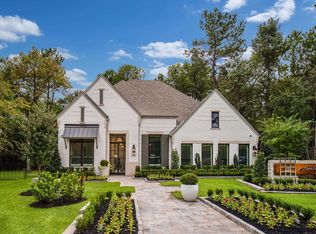
- $761,0004 bd5 ba3.1k sqft22611 Lima Bean Ln, Cypress, TX 77433Off Market
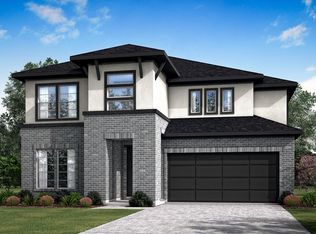
- $648,0055 bd4 ba2.9k sqft10619 Truelaurel Dr, Cypress, TX 77433Pending
Similar homes
- $599,9004 bd4 ba2.7k sqft21706 Lantana Berry Trl, Cypress, TX 77433New Construction
 HAR
- $619,9904 bd4 ba2.7k sqft11307 Firebush Ln, Cypress, TX 77433New Construction
 MLS ID #38733341, Jared Turner, Coventry Homes. HAR
- $649,9004 bd4 ba3.2k sqft10711 Sundial Lupine Ct, Cypress, TX 77433New Construction
 HAR
- $592,9004 bd3 ba2.5k sqft12306 Nightingale Nook Way, Cypress, TX 77433New Construction
 HAR
