Experience exceptional luxury in the Giddings II plan, perfectly positioned on a premium homesite with no rear neighbors. Offering 4 bedrooms, 4.5 bathrooms, a private study, and a 3-car garage. The first floor features a formal dining room, versatile media/flex room, and an open-concept layout that seamlessly connects the Great Room, gourmet kitchen, and breakfast area. The chef-inspired kitchen boasts an oversized island with bar seating, built-in stainless steel appliances, a 5-burner cooktop. The luxurious primary suite offers a private retreat with dual vanities, a relaxing soaking tub, a spacious walk-in shower with built-in seating, and two oversized walk-in closets, while a private first-floor guest suite provides comfortable accommodations. Enjoy outdoor living on the covered patio overlooking a private backyard with no rear neighbors. Designed for comfort, style, and entertaining, this is the one you don't want to miss! Schedule your tour today!
New construction
$729,386
11322 Firebush Ln, Cypress, TX 77433
4beds
3,704sqft
Single Family Residence
Built in 2026
6,760 Square Feet Lot
$708,300 Zestimate®
$197/sqft
$117/mo HOA
What's special
Private retreatFormal dining roomBuilt-in stainless steel appliancesPrivate first-floor guest suiteGreat roomCovered patioTwo oversized walk-in closets
- 101 days
- 20
- 0
Zillow last checked:
Listing updated:
Listed by:
Jared Turner 713-909-3040,
Coventry Homes
Source: HAR,MLS#: 35836291
Facts & features
Interior
Bedrooms & bathrooms
- Bedrooms: 4
- Bathrooms: 5
- Full bathrooms: 4
- 1/2 bathrooms: 1
Rooms
- Room types: Family Room, Utility Room
Primary bedroom
- Level: First
- Area: 248
- Dimensions: 16x15.5
Bedroom
- Level: Second
- Area: 174
- Dimensions: 12x14.5
Bedroom
- Level: First
- Area: 110
- Dimensions: 10x11
Bedroom
- Level: Second
- Area: 115
- Dimensions: 11.5x10
Heating
- Natural Gas
Cooling
- Electric
Appliances
- Included: Disposal, Freestanding Oven, Gas Oven, Microwave, Free-Standing Range, Dishwasher
- Laundry: Electric Dryer Hookup, Gas Dryer Hookup, Washer Hookup
Features
- High Ceilings, Prewired for Alarm System, 1 Bedroom Down - Not Primary BR, 2 Bedrooms Up, En-Suite Bath, Primary Bed - 1st Floor, Walk-In Closet(s)
- Flooring: Carpet, Tile, Vinyl
- Has fireplace: No
Interior area
- Total structure area: 3,704
- Total interior livable area: 3,704 sqft
Property
Parking
- Total spaces: 3
- Parking features: Garage, Oversized, Tandem
- Attached garage spaces: 3
Features
- Stories: 2
- Patio & porch: Covered, Patio/Deck, Porch
- Fencing: Back Yard
Lot
- Size: 6,760 Square Feet
- Features: Back Yard, Subdivided, 0 Up To 1/4 Acre
Details
- Parcel number: 1479950010027
Construction
Type & style
- Home type: SingleFamily
- Architectural style: Traditional
- Property subtype: Single Family Residence
Materials
- Brick, Stucco
- Foundation: Slab
- Roof: Composition
Condition
- New construction: Yes
- Year built: 2026
Details
- Builder name: Coventry Homes
Utilities & green energy
- Sewer: Public Sewer
- Water: Public, Water District
Green energy
- Green verification: ENERGY STAR Certified Homes, Environments for Living, HERS Index Score
- Energy efficient items: Other Energy Features
Community & HOA
Community
- Security: Prewired for Alarm System
- Subdivision: Bridgeland
HOA
- Has HOA: Yes
- HOA fee: $1,405 annually
Location
- Region: Cypress
Financial & listing details
- Price per square foot: $197/sqft
- Date on market: 7/14/2026
- Listing terms: Cash,Conventional,FHA,VA Loan
- Road surface type: Concrete, Curbs, Gutters
Estimated market value
$708,300
$673,000 - $744,000
$4,579/mo
Price history
| Date | Event | Price |
|---|---|---|
| 7/14/2026 | Listed for sale | $729,386$197/sqft |
Source:  HAR #35836291 Report a problem HAR #35836291 Report a problem | ||
Public tax history
Tax history is unavailable.
Monthly payment
Est. payment
Payment breakdown
Explore the cost of this home by adjusting the details. Changes won't be saved.Climate risks
Neighborhood: Bridgeland
Nearby schools
Schools provided by the listing agent
- Elementary: Richard T Mcreavy Elementary
- Middle: Waller Junior High School
- High: Waller High School
Source: HAR. This data may not be complete. We recommend contacting the local school district to confirm school assignments for this home.

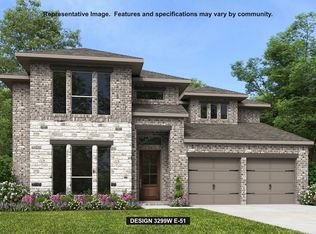
Similar homes
- $799,9904 bd5 ba3.7k sqft11206 White Capped Ct, Cypress, TX 77433New Construction
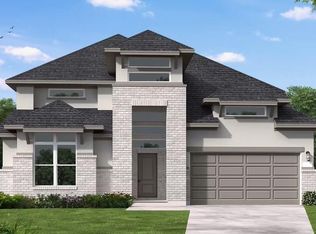 MLS ID #6864669, Jared Turner, Coventry Homes. HAR
 - $754,9905 bd5 ba3.6k sqft11331 Flowering Plant Way, Cypress, TX 77433New ConstructionHAR
- $845,2895 bd5 ba3.6k sqft11406 Rubber Tree Ct, Cypress, TX 77433New Construction
 MLS ID #60551752, Jared Turner, Coventry Homes. HAR
 - $619,9904 bd4 ba2.7k sqft11307 Firebush Ln, Cypress, TX 77433New Construction
 MLS ID #38733341, Jared Turner, Coventry Homes. HAR
