Experience luxury living in the stunning Lumberton II plan. A breathtaking foyer welcomes you with soaring 21-foot ceilings creating an impressive first impression. This spacious home offers 5 bedrooms, 4.5 bathrooms, a private study, and an expansive open-concept design filled with natural light. The gourmet kitchen overlooks the impressive Great Room, creating the perfect space for gathering, while the enlarged secondary bedrooms provide exceptional comfort and flexibility for guests. Upstairs, you'll find a spacious game room ideal for entertaining. The luxurious primary suite serves as a private retreat with a spa-inspired bath and generous walk-in closet. Situated on a desirable cul-de-sac homesite with no rear neighbors, this home offers added privacy and a peaceful outdoor setting. Complete with a spacious 3-car tandem garage, this exceptional home combines elegant architecture, functional design, and premium finishes to deliver the perfect blend of luxury, comfort, and privacy.
New construction
Price increase: $174 (8/20)
$845,289
11406 Rubber Tree Ct, Cypress, TX 77433
5beds
3,663sqft
Single Family Residence
Built in 2026
10,349 Square Feet Lot
$772,900 Zestimate®
$231/sqft
$113/mo HOA
What's special
Generous walk-in closetPrivate studyGourmet kitchenLuxurious primary suiteSpa-inspired bathImpressive great roomSpacious home
- 105 days
- 19
- 2
Zillow last checked:
Listing updated:
Listed by:
Jared Turner 713-909-3040,
Coventry Homes
Source: HAR,MLS#: 60551752
Facts & features
Interior
Bedrooms & bathrooms
- Bedrooms: 5
- Bathrooms: 5
- Full bathrooms: 4
- 1/2 bathrooms: 1
Rooms
- Room types: Family Room, Guest Suite, Media Room, Utility Room
Primary bedroom
- Level: First
- Area: 232.5
- Dimensions: 15.5x15
Bedroom
- Level: Second
- Area: 115
- Dimensions: 10x11.5
Bedroom
- Level: First
- Area: 115.5
- Dimensions: 10.5x11
Bedroom
- Level: Second
- Area: 148.5
- Dimensions: 13.5x11
Bedroom
- Level: Second
- Area: 132
- Dimensions: 12x11
Heating
- Natural Gas
Cooling
- Electric
Appliances
- Included: Disposal, Freestanding Oven, Gas Oven, Microwave, Free-Standing Range, Dishwasher
- Laundry: Electric Dryer Hookup, Gas Dryer Hookup, Washer Hookup
Features
- High Ceilings, Prewired for Alarm System, 1 Bedroom Down - Not Primary BR, 3 Bedrooms Up, En-Suite Bath, Primary Bed - 1st Floor, Walk-In Closet(s)
- Flooring: Carpet, Tile, Vinyl
- Has fireplace: No
Interior area
- Total structure area: 3,663
- Total interior livable area: 3,663 sqft
Property
Parking
- Total spaces: 3
- Parking features: Attached, Oversized, Tandem
- Attached garage spaces: 3
Features
- Stories: 2
- Patio & porch: Covered, Patio/Deck
- Exterior features: Side Yard, Sprinkler System
- Fencing: Back Yard,Full
Lot
- Size: 10,349 Square Feet
- Features: Back Yard, Cul-De-Sac, Subdivided, 0 Up To 1/4 Acre
Details
- Parcel number: 1479950010024
Construction
Type & style
- Home type: SingleFamily
- Architectural style: Traditional
- Property subtype: Single Family Residence
Materials
- Brick, Stucco
- Foundation: Slab
- Roof: Composition
Condition
- New construction: Yes
- Year built: 2026
Details
- Builder name: Coventry Homes
Utilities & green energy
- Sewer: Public Sewer
- Water: Public, Water District
Green energy
- Green verification: ENERGY STAR Certified Homes, Environments for Living, HERS Index Score
- Energy efficient items: Other Energy Features
Community & HOA
Community
- Features: Subdivision Tennis Court
- Security: Prewired for Alarm System
- Subdivision: Bridgeland
HOA
- Has HOA: Yes
- HOA fee: $1,355 annually
Location
- Region: Cypress
Financial & listing details
- Price per square foot: $231/sqft
- Date on market: 7/10/2026
- Listing terms: Cash,Conventional,FHA,VA Loan
- Road surface type: Concrete, Curbs, Gutters
Estimated market value
$772,900
$734,000 - $812,000
$4,489/mo
Price history
| Date | Event | Price |
|---|---|---|
| 8/20/2026 | Price change | $803,542+0%$219/sqft |
Source: Coventry Homes Report a problem | ||
| 8/19/2026 | Price change | $803,368+0.2%$219/sqft |
Source: Coventry Homes Report a problem | ||
| 8/5/2026 | Price change | $802,117-5.1%$219/sqft |
Source: Coventry Homes Report a problem | ||
| 7/10/2026 | Listed for sale | $845,289$231/sqft |
Source:  HAR #60551752 Report a problem HAR #60551752 Report a problem | ||
Public tax history
Tax history is unavailable.
Monthly payment
Est. payment
Payment breakdown
Explore the cost of this home by adjusting the details. Changes won't be saved.Climate risks
Neighborhood: Bridgeland
Nearby schools
Schools provided by the listing agent
- Elementary: Richard T Mcreavy Elementary
- Middle: Waller Junior High School
- High: Waller High School
Source: HAR. This data may not be complete. We recommend contacting the local school district to confirm school assignments for this home.
- $634,9004 bd4 ba2.7k sqft11410 Rubber Tree Ct, Cypress, TX 77433Off Market
- $695,600-- bd-- ba-- sqft11402 Rubber Tree Ct, Cypress, TX 77433Off Market
- $706,4804 bd3 ba2.8k sqft11407 Rubber Tree Ct, Cypress, TX 77433New Construction

- $679,9905 bd4 ba3.4k sqft11403 Rubber Tree Ct, Cypress, TX 77433New Construction

Similar homes
- $799,9904 bd5 ba3.7k sqft11206 White Capped Ct, Cypress, TX 77433New Construction
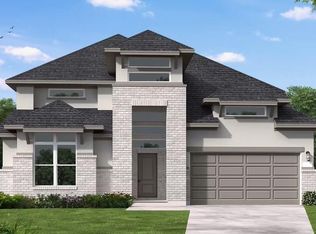 MLS ID #6864669, Jared Turner, Coventry Homes. HAR
 - $729,3864 bd5 ba3.7k sqft11322 Firebush Ln, Cypress, TX 77433New Construction
 MLS ID #35836291, Jared Turner, Coventry Homes. HAR
 - $754,9905 bd5 ba3.6k sqft11331 Flowering Plant Way, Cypress, TX 77433New ConstructionHAR
- $724,9005 bd5 ba3.3k sqft11306 Firebush Ln, Cypress, TX 77433New Construction
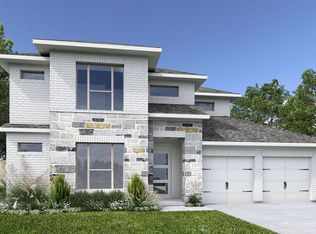 HAR
HAR
