From the moment you arrive, this one-story Bridgeland home stands out with its stucco and stone exterior and attractive curb appeal. Offering 2,808 square feet, the home features 4 bedrooms, 3 full baths, a dedicated study, flex/game room, and 2½-car garage. The open-concept main living area connects the great room, casual dining, and kitchen beneath 11-foot ceilings, while tall windows bring in abundant natural light. The covered patio extends the living space outdoors, and 8-foot doors throughout add to the home's spacious feel. The primary suite features a bowed window, while the primary bath includes an extended walk-in shower with no tub. Additional features include built-in kitchen appliances and generously sized secondary bedrooms. Located in Bridgeland, this home offers easy access to community amenities and surrounding conveniences. Come see all this home has to offer—schedule your private tour today!
New construction
$706,480
11407 Rubber Tree Ct, Cypress, TX 77433
4beds
2,808sqft
Single Family Residence
Built in 2027
0.27 Acres Lot
$686,500 Zestimate®
$252/sqft
$117/mo HOA
What's special
Dedicated studyGreat roomAttractive curb appealBuilt-in kitchen appliancesStucco and stone exteriorCasual diningGenerously sized secondary bedrooms
- 34 days
- 20
- 1
Zillow last checked:
Listing updated:
Listed by:
Jared Turner 713-909-3040,
Coventry Homes
Source: HAR,MLS#: 13218259
Facts & features
Interior
Bedrooms & bathrooms
- Bedrooms: 4
- Bathrooms: 3
- Full bathrooms: 3
Primary bedroom
- Level: First
- Area: 189
- Dimensions: 13.5x14
Bedroom
- Level: First
- Area: 132
- Dimensions: 11x12
Bedroom
- Level: First
- Area: 132.5
- Dimensions: 10x13.25
Bedroom
- Level: First
- Area: 110
- Dimensions: 10x11
Heating
- Natural Gas
Cooling
- Ceiling Fan(s), Electric
Appliances
- Included: ENERGY STAR Qualified Appliances, Disposal, Freestanding Oven, Gas Oven, Microwave, Electric Cooktop, Free-Standing Range, Dishwasher
- Laundry: Electric Dryer Hookup, Gas Dryer Hookup, Washer Hookup
Features
- High Ceilings, Prewired for Alarm System, All Bedrooms Down, En-Suite Bath, Primary Bed - 1st Floor, Split Plan, Walk-In Closet(s)
- Flooring: Carpet, Tile, Vinyl
- Windows: Insulated/Low-E windows
- Has fireplace: No
Interior area
- Total structure area: 2,808
- Total interior livable area: 2,808 sqft
Property
Parking
- Total spaces: 2
- Parking features: Attached
- Attached garage spaces: 2
Features
- Levels: Split Level
- Stories: 1
- Patio & porch: Covered, Patio/Deck
Lot
- Size: 0.27 Acres
- Features: Back Yard, Subdivided, 0 Up To 1/4 Acre
Details
- Parcel number: 1479950010022
Construction
Type & style
- Home type: SingleFamily
- Architectural style: Traditional
- Property subtype: Single Family Residence
Materials
- Batts Insulation, Cement Siding, Stone, Stucco
- Foundation: Slab
- Roof: Composition
Condition
- New construction: Yes
- Year built: 2027
Details
- Builder name: Coventry Homes
Utilities & green energy
- Sewer: Public Sewer
- Water: Public, Water District
Green energy
- Green verification: ENERGY STAR Certified Homes, Environments for Living, HERS Index Score
- Energy efficient items: Attic Vents, Thermostat, HVAC, HVAC>13 SEER, Other Energy Features
Community & HOA
Community
- Security: Prewired for Alarm System
- Subdivision: Bridgeland
HOA
- Has HOA: Yes
- HOA fee: $1,405 annually
Location
- Region: Cypress
Financial & listing details
- Price per square foot: $252/sqft
- Date on market: 9/21/2026
- Listing terms: Cash,Conventional,FHA,VA Loan
- Road surface type: Concrete, Curbs, Gutters
Estimated market value
$686,500
$652,000 - $721,000
$3,237/mo
Price history
| Date | Event | Price |
|---|---|---|
| 9/21/2026 | Listed for sale | $706,480$252/sqft |
Source:  HAR #13218259 Report a problem | ||
Public tax history
Tax history is unavailable.
Monthly payment
Est. payment
Payment breakdown
Explore the cost of this home by adjusting the details. Changes won't be saved.Climate risks
Neighborhood: Bridgeland
Nearby schools
Schools provided by the listing agent
- Elementary: Richard T Mcreavy Elementary
- Middle: Waller Junior High School
- High: Waller High School
Source: HAR. This data may not be complete. We recommend contacting the local school district to confirm school assignments for this home.
- $629,0004 bd4 ba2.7k sqft11410 Rubber Tree Ct, Cypress, TX 77433Off Market
- $679,9905 bd4 ba3.4k sqft11403 Rubber Tree Ct, Cypress, TX 77433New Construction

- $845,2895 bd5 ba3.6k sqft11406 Rubber Tree Ct, Cypress, TX 77433New Construction

- $688,800-- bd-- ba-- sqft11402 Rubber Tree Ct, Cypress, TX 77433Off Market
Similar homes
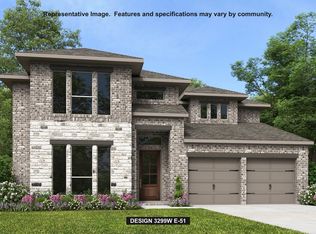
- $753,9004 bd4 ba3.2k sqft11314 Firebush Ln, Cypress, TX 77433New Construction
 HAR
- $729,9004 bd4 ba2.8k sqft21919 Espejitos Ct, Cypress, TX 77433New Construction
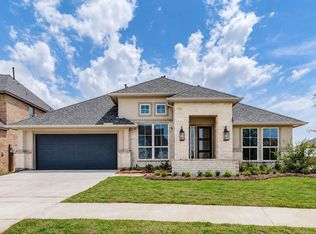 MLS ID #15788869, Lance Loken, Ravenna Homes. HAR
- $699,0004 bd4 ba3.8k sqft11111 Zinnias Ct, Cypress, TX 77433For Sale
 MLS ID #65012947, Harriet Mourton, Blair Realty Group. HAR
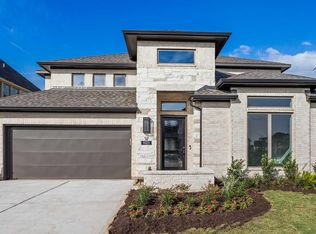
- $724,9004 bd4 ba3.3k sqft11323 Flowering Plant Way, Cypress, TX 77433New Construction
 HAR
