Modern 5-bedroom home by Newmark Homes, the Verona plan, located in the heart of Bridgeland! With immaculate designer touches, thoughtful design, abundant living space, and versatile amenities, this home has it all! Spray foam insulation, full sprinklers, and tankless water heater included.
New construction
$648,005
10619 Truelaurel Dr, Cypress, TX 77433
5beds
2,978sqft
Single Family Residence
Built in 2026
10,079 Square Feet Lot
$629,100 Zestimate®
$218/sqft
$117/mo HOA
What's special
Thoughtful designImmaculate designer touchesVersatile amenitiesAbundant living space
- 7 days |
- 55 |
- 6 |
Likely to sell faster than
Zillow last checked:
Listing updated:
Listed by:
Jimmy Franklin 346-852-4508,
Newmark Homes
Source: HAR,MLS#: 34521186
Facts & features
Interior
Bedrooms & bathrooms
- Bedrooms: 5
- Bathrooms: 4
- Full bathrooms: 4
Rooms
- Room types: Family Room, Media Room, Utility Room
Primary bedroom
- Level: First
- Area: 272
- Dimensions: 17 X 16
Bedroom
- Level: Second
- Area: 143
- Dimensions: 13 X 11
Bedroom
- Level: Second
- Area: 154
- Dimensions: 14 X 11
Bedroom
- Level: Second
- Area: 132
- Dimensions: 12 X 11
Bedroom
- Level: First
- Area: 143
- Dimensions: 13 X 11
Other
- Level: First
- Area: 132
- Dimensions: 12 X 11
Breakfast
- Level: First
Family room
- Level: First
- Area: 340
- Dimensions: 17 X 20
Game room
- Level: Second
- Area: 266
- Dimensions: 19X 14
Kitchen
- Level: First
Media room
- Level: First
- Area: 140
- Dimensions: 10 X 14
Utility room
- Level: First
Heating
- Natural Gas, Zoned
Cooling
- Ceiling Fan(s), Electric, Zoned
Appliances
- Included: ENERGY STAR Qualified Appliances, Water Heater, Disposal, Electric Oven, Microwave, Gas Cooktop, Dishwasher, Instant Hot Water
- Laundry: Electric Dryer Hookup, Washer Hookup
Features
- High Ceilings, Wired for Sound, 2 Bedrooms Down, 3 Bedrooms Up, Primary Bed - 1st Floor, Walk-In Closet(s)
- Flooring: Carpet, Tile, Vinyl
- Windows: Insulated/Low-E windows
Interior area
- Total structure area: 2,978
- Total interior livable area: 2,978 sqft
Property
Parking
- Total spaces: 2
- Parking features: Attached
- Attached garage spaces: 2
Features
- Stories: 2
- Patio & porch: Covered
- Exterior features: Sprinkler System
- Fencing: Back Yard
Lot
- Size: 10,079 Square Feet
- Features: Subdivided, 0 Up To 1/4 Acre
Construction
Type & style
- Home type: SingleFamily
- Architectural style: Contemporary
- Property subtype: Single Family Residence
Materials
- Spray Foam Insulation, Brick, Stucco, Wood Siding
- Foundation: Slab
- Roof: Composition
Condition
- New construction: Yes
- Year built: 2026
Details
- Builder name: Newmark Homes
Utilities & green energy
- Water: Water District
Green energy
- Green verification: ENERGY STAR Certified Homes, Environments for Living, HERS Index Score
- Energy efficient items: Thermostat, HVAC, HVAC>13 SEER, Other Energy Features
Community & HOA
Community
- Subdivision: Bridgeland
HOA
- Has HOA: Yes
- HOA fee: $1,405 annually
Location
- Region: Cypress
Financial & listing details
- Price per square foot: $218/sqft
- Date on market: 8/16/2026
- Listing terms: Cash,Conventional,FHA,VA Loan
- Ownership: Full Ownership
- Road surface type: Concrete, Curbs, Gutters
Estimated market value
$629,100
$598,000 - $661,000
Not available
Price history
| Date | Event | Price |
|---|---|---|
| 8/16/2026 | Listed for sale | $648,005$218/sqft |
Source:  HAR #34521186 Report a problem HAR #34521186 Report a problem | ||
Public tax history
Tax history is unavailable.
Monthly payment
Est. payment
Payment breakdown
Explore the cost of this home by adjusting the details. Changes won't be saved.Climate risks
Neighborhood: Bridgeland
Nearby schools
GreatSchools rating
- 5/10Roberts Road Elementary SchoolGrades: PK-5Distance: 5.9 mi
- 5/10Waller Junior High SchoolGrades: 6-8Distance: 11.2 mi
- 4/10Waller High SchoolGrades: 9-12Distance: 11.5 mi
Schools provided by the listing agent
- Elementary: Richard T Mcreavy Elementary
- Middle: Waller Junior High School
- High: Waller High School
Source: HAR. This data may not be complete. We recommend contacting the local school district to confirm school assignments for this home.
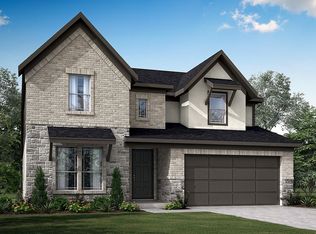
- $549,5634 bd3 ba2.8k sqft10619 Swamp Bay Dr, Cypress, TX 77433New Construction
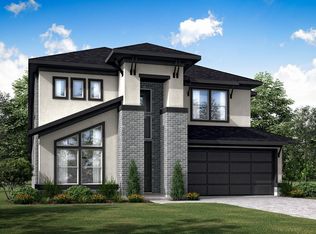
- $570,5854 bd4 ba2.9k sqft10615 Swamp Bay Dr, Cypress, TX 77433New Construction
- $574,7244 bd3 ba3k sqft10623 Swamp Bay Dr, Cypress, TX 77433Pending

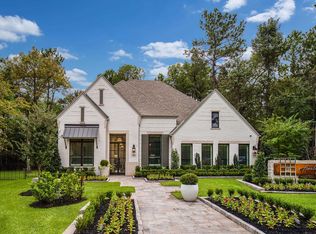
- $771,9004 bd5 ba3.1k sqft22611 Lima Bean Ln, Cypress, TX 77433Off Market
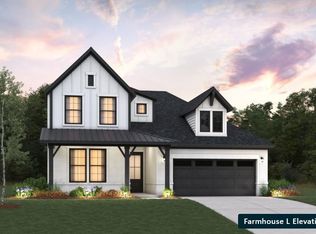
- $688,9785 bd5 ba3k sqft10631 Sweet Pepperbush Way, Cypress, TX 77433Pending
- $821,8005 bd6 ba3.9k sqft22643 Lima Bean Ln, Cypress, TX 77433Off Market
- $800,5005 bd6 ba4.3k sqft22647 Lima Bean Ln, Cypress, TX 77433Off Market
- $740,3005 bd6 ba3.9k sqft22615 Lima Bean Ln, Cypress, TX 77433Off Market
A local agent can set up tours, give advice and negotiate with sellers.
A local lender can help you make sure your offer is ready when you are.
Similar homes
- $606,1544 bd4 ba3.1k sqft11107 Swamp Edge Ln, Cypress, TX 77433New Construction
 MLS ID #12831038, Angeline Clark, Monarch Real Estate & Ranch. HAR
 - $580,2594 bd3 ba2.7k sqft22107 Shrimp Plant Ln, Cypress, TX 77433New Construction
 MLS ID #66956833, Angeline Clark, Monarch Real Estate & Ranch. HAR
 - $633,9004 bd4 ba2.7k sqft21706 Lantana Berry Trl, Cypress, TX 77433New Construction
 HAR
HAR - $619,9904 bd4 ba2.7k sqft11307 Firebush Ln, Cypress, TX 77433New Construction
 MLS ID #38733341, Jared Turner, Coventry Homes. HAR
 - $699,9004 bd4 ba3.2k sqft10711 Sundial Lupine Ct, Cypress, TX 77433New ConstructionHAR
- $652,9005 bd5 ba2.9k sqft20138 Sunset Serenade Trl, Cypress, TX 77433New ConstructionHAR
- $549,9004 bd3 ba2.5k sqft12215 Big Pine Creek Dr, Cypress, TX 77433New ConstructionHAR
- $587,9004 bd3 ba2.5k sqft12306 Nightingale Nook Way, Cypress, TX 77433New ConstructionHAR
- $719,9005 bd5 ba3.3k sqft11306 Firebush Ln, Cypress, TX 77433New ConstructionHAR
- $660,9004 bd5 ba3k sqft20130 Sunset Serenade Trl, Cypress, TX 77433New ConstructionHAR
- $571,9004 bd3 ba2.4k sqft11222 Common Wingstem Rd, Cypress, TX 77433New ConstructionHAR
- $663,9004 bd5 ba3k sqft20146 Sunset Serenade Trl, Cypress, TX 77433New ConstructionHAR
- $724,9004 bd4 ba3.3k sqft21715 Lantana Berry Trl, Cypress, TX 77433New ConstructionHAR
- $582,9004 bd3 ba2.3k sqft12211 Big Pine Creek Dr, Cypress, TX 77433New ConstructionHAR
- $590,9004 bd3 ba2.5k sqft21218 Tarrant Hills Dr, Cypress, TX 77433New ConstructionHAR
- $499,1454 bd3 ba2.4k sqft22615 Willow Thicket Way, Cypress, TX 77433New ConstructionMLS ID #31834578, Angeline Clark, Monarch Real Estate & Ranch. HAR
- $594,9004 bd3 ba2.5k sqft20134 Sunset Serenade Trl, Cypress, TX 77433New ConstructionMLS ID #37133463, Lee Jones, Perry Homes Realty, LLC. HAR
- $599,9004 bd3 ba2.5k sqft20126 Sunset Serenade Trl, Cypress, TX 77433New ConstructionHAR
- $574,9004 bd4 ba2.7k sqft21219 Stephens County Dr, Cypress, TX 77433New ConstructionHAR
- $799,9904 bd5 ba3.7k sqft11206 White Capped Ct, Cypress, TX 77433New ConstructionMLS ID #6864669, Jared Turner, Coventry Homes. HAR
