The one with the COURTYARD! This incredible Newmark Home features 4 beds, 3.5 baths, a formal office, spacious gameroom, double doors leading onto a covered patio, and a full casita! Modern curb appeal with gorgeous interior finishes. Complete with a sprinkler system, full gutters, professional landscaping, french drains, energy efficient spray foam insulation, and a tankless water heater!
Pending
$688,978
10631 Sweet Pepperbush Way, Cypress, TX 77433
5beds
3,073sqft
Single Family Residence
Built in 2026
10,702 Square Feet Lot
$684,300 Zestimate®
$224/sqft
$117/mo HOA
What's special
Modern curb appealFormal officeFrench drainsCovered patioSpacious gameroomProfessional landscapingTankless water heater
- 8 days |
- 52 |
- 0 |
Zillow last checked:
Listing updated:
Listed by:
Jimmy Franklin 346-852-4508,
Newmark Homes
Source: HAR,MLS#: 23224233
Facts & features
Interior
Bedrooms & bathrooms
- Bedrooms: 5
- Bathrooms: 5
- Full bathrooms: 4
- 1/2 bathrooms: 1
Rooms
- Room types: Family Room, Media Room, Utility Room
Primary bedroom
- Level: First
- Area: 208
- Dimensions: 16 X 13
Bedroom
- Level: Second
- Area: 168
- Dimensions: 12 X 14
Bedroom
- Level: Second
- Area: 120
- Dimensions: 12 X 10
Bedroom
- Level: First
- Area: 132
- Dimensions: 12 X 11
Bedroom
- Level: Second
- Area: 120
- Dimensions: 12 X 10
Other
- Level: First
- Area: 132
- Dimensions: 12 X 11
Breakfast
- Level: First
Family room
- Level: First
- Area: 270
- Dimensions: 18 X 15
Game room
- Level: Second
- Area: 320
- Dimensions: 20 X 16
Kitchen
- Level: First
Utility room
- Level: First
Heating
- Natural Gas, Zoned
Cooling
- Ceiling Fan(s), Electric, Zoned
Appliances
- Included: ENERGY STAR Qualified Appliances, Water Heater, Disposal, Electric Oven, Microwave, Gas Cooktop, Dishwasher, Instant Hot Water
- Laundry: Electric Dryer Hookup, Washer Hookup
Features
- High Ceilings, Wired for Sound, 2 Bedrooms Down, 3 Bedrooms Up, Primary Bed - 1st Floor, Walk-In Closet(s)
- Flooring: Carpet, Engineered Hardwood, Tile
- Windows: Insulated/Low-E windows
- Number of fireplaces: 1
- Fireplace features: Electric
Interior area
- Total structure area: 3,073
- Total interior livable area: 3,073 sqft
Property
Parking
- Total spaces: 2
- Parking features: Attached
- Attached garage spaces: 2
Features
- Stories: 2
- Patio & porch: Covered
- Exterior features: Sprinkler System
- Fencing: Back Yard
Lot
- Size: 10,702 Square Feet
- Dimensions: 50 x 141
- Features: Subdivided, 0 Up To 1/4 Acre
Construction
Type & style
- Home type: SingleFamily
- Architectural style: Contemporary
- Property subtype: Single Family Residence
Materials
- Spray Foam Insulation, Brick, Stucco, Wood Siding
- Foundation: Slab
- Roof: Composition
Condition
- New construction: Yes
- Year built: 2026
Details
- Builder name: Newmark Homes
Utilities & green energy
- Water: Water District
Green energy
- Green verification: ENERGY STAR Certified Homes, Environments for Living, HERS Index Score
- Energy efficient items: Thermostat, HVAC, HVAC>13 SEER, Other Energy Features
Community & HOA
Community
- Subdivision: Bridgeland
HOA
- Has HOA: Yes
- HOA fee: $1,405 annually
Location
- Region: Cypress
Financial & listing details
- Price per square foot: $224/sqft
- Date on market: 8/15/2026
- Listing terms: Cash,Conventional,FHA,VA Loan
- Ownership: Full Ownership
- Road surface type: Concrete, Curbs, Gutters
Estimated market value
$684,300
$650,000 - $719,000
Not available
Price history
| Date | Event | Price |
|---|---|---|
| 8/16/2026 | Pending sale | $688,978$224/sqft |
Source:  HAR #23224233 Report a problem HAR #23224233 Report a problem | ||
| 8/15/2026 | Listed for sale | $688,978$224/sqft |
Source: HAR #23224233 Report a problem | ||
Public tax history
Tax history is unavailable.
Monthly payment
Est. payment
Payment breakdown
Explore the cost of this home by adjusting the details. Changes won't be saved.Climate risks
Neighborhood: Bridgeland
Nearby schools
GreatSchools rating
- 5/10Roberts Road Elementary SchoolGrades: PK-5Distance: 5.9 mi
- 5/10Waller Junior High SchoolGrades: 6-8Distance: 11.1 mi
- 4/10Waller High SchoolGrades: 9-12Distance: 11.4 mi
Schools provided by the listing agent
- Elementary: Richard T Mcreavy Elementary
- Middle: Waller Junior High School
- High: Waller High School
Source: HAR. This data may not be complete. We recommend contacting the local school district to confirm school assignments for this home.
- $574,7244 bd3 ba3k sqft10623 Swamp Bay Dr, Cypress, TX 77433Pending

- $549,5634 bd3 ba2.8k sqft10619 Swamp Bay Dr, Cypress, TX 77433New Construction
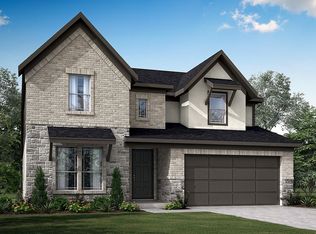
- $570,5854 bd4 ba2.9k sqft10615 Swamp Bay Dr, Cypress, TX 77433New Construction
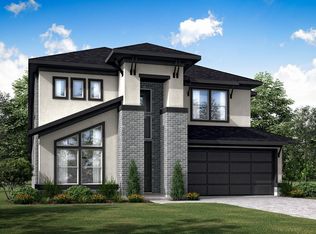
- $1,058,2005 bd5 ba4.9k sqft10835 Sandy Islands Ct, Cypress, TX 77433Off Market
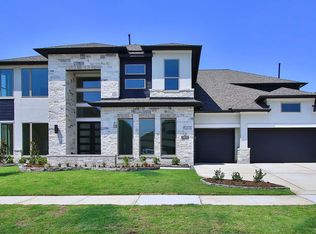
- $800,5005 bd6 ba4.3k sqft22647 Lima Bean Ln, Cypress, TX 77433Off Market
- $821,8005 bd6 ba3.9k sqft22643 Lima Bean Ln, Cypress, TX 77433Off Market
- $988,9005 bd5 ba4.8k sqft10819 Rosary Pea Ln, Cypress, TX 77433Off Market
- $648,0055 bd4 ba2.9k sqft10619 Truelaurel Dr, Cypress, TX 77433New Construction
A local agent can set up tours, give advice and negotiate with sellers.
A local lender can help you make sure your offer is ready when you are.
