Introducing a stunning masterpiece by Tricoast Homes; this floor plan embodies modern elegance in the vibrant Sunterra community. Step inside and be immersed in a thoughtfully curated open-concept floor plan that exudes sophistication. This seamless flow leads you into an updated kitchen, where exquisite countertops and stainless-steel appliances come together to create a designer-inspired culinary haven. Retreat to the primary bathroom, a sanctuary of luxury featuring contemporary finishes that elevate your everyday experience. Step outside to your private oasis on the covered patio, perfect for relaxation or entertaining guests. Each Tricoast home is a celebration of space and light, boasting high ceilings in the living room and an abundance of windows that invite the outside in. With smart home features like a video doorbell and the sophistication of Luxury Vinyl Plank flooring throughout all common areas, this is more than just a home; it’s a lifestyle waiting to be embraced!
New construction
$524,900
2912 Golden Dust Dr, Katy, TX 77493
4beds
2,931sqft
:
Get pre-qualified$3,852/mo
Single Family Residence
Built in 2026
7,487 Square Feet Lot
$511,100 Zestimate®
$179/sqft
$100/mo HOA
What's special
Contemporary finishesStainless-steel appliancesExquisite countertopsUpdated kitchen
- 10 days |
- 167 |
- 8 |
Likely to sell faster than
Zillow last checked:
Listing updated:
Listed by:
Jimmy Franklin TREC #0317553 281-949-6362,
eXp Realty LLC
Source: HAR,MLS#: 5563858
Facts & features
Interior
Bedrooms & bathrooms
- Bedrooms: 4
- Bathrooms: 4
- Full bathrooms: 3
- 1/2 bathrooms: 1
Rooms
- Room types: Utility Room
Primary bedroom
- Level: First
- Area: 221
- Dimensions: 17x13
Bedroom
- Level: Second
- Area: 120
- Dimensions: 12x10
Bedroom
- Level: Second
- Area: 120
- Dimensions: 12x10
Bedroom
- Level: Second
- Area: 132
- Dimensions: 11x12
Other
- Level: First
- Area: 130
- Dimensions: 10x13
Dining room
- Level: First
- Area: 120
- Dimensions: 12x10
Game room
- Level: Second
- Area: 238
- Dimensions: 17x14
Kitchen
- Level: First
- Area: 216
- Dimensions: 18x12
Living room
- Level: First
- Area: 280
- Dimensions: 20x14
Heating
- Natural Gas
Cooling
- Ceiling Fan(s), Electric
Appliances
- Included: ENERGY STAR Qualified Appliances, Disposal, Gas Oven, Microwave, Gas Range, Dishwasher
- Laundry: Electric Dryer Hookup, Washer Hookup
Features
- High Ceilings, En-Suite Bath, Primary Bed - 1st Floor, Walk-In Closet(s)
- Flooring: Carpet, Tile, Vinyl
- Windows: Insulated/Low-E windows
Interior area
- Total structure area: 2,931
- Total interior livable area: 2,931 sqft
Video & virtual tour
Property
Parking
- Total spaces: 2
- Parking features: Attached
- Attached garage spaces: 2
Features
- Stories: 2
- Fencing: Back Yard,Full
Lot
- Size: 7,487 Square Feet
- Features: Back Yard, Subdivided, 0 Up To 1/4 Acre
Details
- Parcel number: 800029003001000
Construction
Type & style
- Home type: SingleFamily
- Architectural style: Contemporary,Mediterranean
- Property subtype: Single Family Residence
Materials
- Batts Insulation, Blown-In Insulation, Brick
- Foundation: Slab
- Roof: Composition
Condition
- New construction: Yes
- Year built: 2026
Details
- Builder name: Tricoast Homes
Utilities & green energy
- Sewer: Public Sewer
- Water: Public
Green energy
- Green verification: HERS Index Score
- Energy efficient items: Attic Vents, Thermostat, Lighting, HVAC, HVAC>15 SEER
Community & HOA
Community
- Subdivision: Sunterra
HOA
- Has HOA: Yes
- Amenities included: Park, Playground, Pool, Splash Pad
- HOA fee: $1,200 annually
Location
- Region: Katy
Financial & listing details
- Price per square foot: $179/sqft
- Tax assessed value: $65,000
- Annual tax amount: $464
- Date on market: 7/22/2026
- Listing terms: Cash,Conventional,FHA,USDA Loan,VA Loan
Estimated market value
$511,100
$486,000 - $537,000
$3,360/mo
Price history
| Date | Event | Price |
|---|---|---|
| 7/22/2026 | Listed for sale | $524,900$179/sqft |
Source:  HAR #5563858 Report a problem HAR #5563858 Report a problem | ||
| 7/18/2026 | Listing removed | $524,900$179/sqft |
Source: HAR #88867733 Report a problem | ||
| 6/16/2026 | Price change | $524,900-0.9%$179/sqft |
Source: HAR #88867733 Report a problem | ||
| 4/29/2026 | Price change | $529,9000%$181/sqft |
Source: HAR #88867733 Report a problem | ||
| 3/17/2026 | Listed for sale | $529,923$181/sqft |
Source: HAR #88867733 Report a problem | ||
Public tax history
| Year | Property taxes | Tax assessment |
|---|---|---|
| 2025 | $464 +9.8% | $65,000 |
| 2024 | $423 -11.8% | $65,000 -9.2% |
| 2023 | $479 | $71,570 |
Find assessor info on the county website
Monthly payment
Est. payment
Payment breakdown
Explore the cost of this home by adjusting the details. Changes won't be saved.Climate risks
Neighborhood: 77493
Nearby schools
GreatSchools rating
- 8/10ROBERTSON ELGrades: PK-5Distance: 2.8 mi
- 6/10Haskett Junior High SchoolGrades: 6-8Distance: 3.2 mi
- 7/10Freeman High SchoolGrades: 9-10Distance: 4.7 mi
Schools provided by the listing agent
- Elementary: Cross Elementary
- Middle: Haskett Junior High School
- High: Freeman High School
Source: HAR. This data may not be complete. We recommend contacting the local school district to confirm school assignments for this home.
- $65,000-- bd-- ba-- sqft2908 Golden Dust Dr, Katy, TX 77493Off Market
- $400,9004 bd4 ba2.6k sqft2988 Golden Dust Dr, Katy, TX 77493Off Market

- $65,000-- bd-- ba-- sqft2904 Golden Dust Dr, Katy, TX 77493Off Market
- $65,000-- bd-- ba-- sqft2900 Golden Dust Dr, Katy, TX 77493Off Market
- $412,0004 bd4 ba2.7k sqft2901 Cliff Ridge Ln, Katy, TX 77493Off Market
- $315,9007,566 Square Feet3037 Sorrento Hill Dr, Katy, TX 77493Off Market
- $324,0003 bd2 ba1.9k sqft2992 Tantara Dr, Katy, TX 77494Off Market
- $--4 bd4 ba2.6k sqft2971 Golden Dust Dr, Katy, TX 77493Sold
A local agent can set up tours, give advice and negotiate with sellers.
A local lender can help you make sure your offer is ready when you are.
Similar homes
- $484,9004 bd4 ba3.1k sqft2916 Apple Rose Ln, Katy, TX 77493New Construction
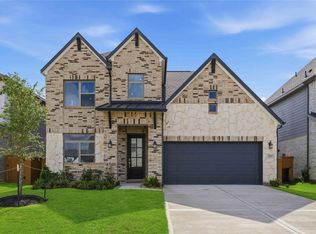 HAR
HAR - $569,5905 bd5 ba3.1k sqft5526 Bermuda Sands Dr, Katy, TX 77493New Construction
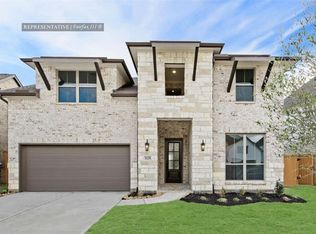 MLS ID #97786027, Tammy Fruge, Westin Homes. HAR
 - $449,9104 bd3 ba2.6k sqft3244 Stingray Cove Dr, Katy, TX 77493New Construction
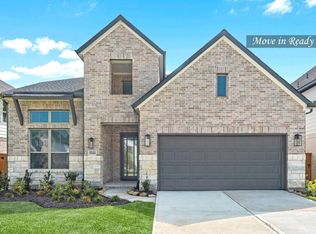 MLS ID #19390551, Tammy Fruge, Westin Homes. HAR
 - $394,9003 bd2 ba2.2k sqft2956 Tantara, Katy, TX 77493New Construction
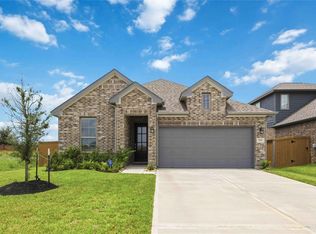 HAR
HAR - $549,7444 bd4 ba3.3k sqft5626 Bermuda Sands Dr, Katy, TX 77493New ConstructionMLS ID #74012826, Tammy Fruge, Westin Homes. HAR
- $564,5754 bd4 ba3.3k sqft413 Harvest Moon Dr, Katy, TX 77493New ConstructionMLS ID #49677088, Tammy Fruge, Westin Homes. HAR
- $564,9124 bd4 ba3.3k sqft449 Sprigtail Dr, Katy, TX 77493New ConstructionMLS ID #74851545, Tammy Fruge, Westin Homes. HAR
- $384,9004 bd4 ba2.5k sqft5045 Marcasca Dr, Katy, TX 77493New ConstructionMLS ID #35228380, Jimmy Franklin, eXp Realty LLC. HAR
- $439,9905 bd5 ba3.2k sqft6822 Regal Lakes Dr, Katy, TX 77493For SaleMLS ID #87928013, Porshae' Brown, Strongtower Realty Group. HAR
- $585,0004 bd4 ba3.4k sqft7515 Pronghorn Meadow Trl, Katy, TX 77493For SaleMLS ID #95370664, Angelica Bracho, Berkshire Hathaway HomeServices Premier Properties. HAR
- $635,0004 bd3 ba3.1k sqft3111 Swift Way, Katy, TX 77493For SaleMLS ID #13987712, Angela Kraushaar, Coldwell Banker Realty - Katy. HAR
- $469,0004 bd4 ba3.3k sqft3322 Black Gore Creek Dr, Katy, TX 77494For SaleMLS ID #31021620, Tai Dinh, Keller Williams Signature. HAR
- $570,0004 bd4 ba3.4k sqft22503 Modica Rift Ln, Katy, TX 77449For SaleMLS ID #65144914, Michael Brombacher, Compass RE Texas, LLC - Houston. HAR
- $392,9904 bd3 ba2.3k sqft5907 Bright Keel Dr, Katy, TX 77493New ConstructionMLS ID #8884870, Cameron Galatas, eXp Realty LLC. HAR
- $449,6084 bd4 ba2.4k sqft24954 Vervain Meadow Trl, Katy, TX 77493New ConstructionMLS ID #17902078, Tammy Fruge, Westin Homes. HAR
- $459,3354 bd4 ba2.4k sqft7815 Clover Gully Ln, Katy, TX 77493New ConstructionMLS ID #63608254, Tammy Fruge, Westin Homes. HAR
- $529,7584 bd4 ba3k sqft31419 Taylan Run Ct, Fulshear, TX 77423New ConstructionMLS ID #33727353, Tammy Fruge, Westin Homes. HAR
- $710,0004 bd4 ba3.7k sqft1707 McCrae Hill Ct, Katy, TX 77494For SaleMLS ID #97567982, Charlie Russo, RE/MAX Signature. HAR
- $360,9904 bd3 ba2.3k sqft27322 Clear Breeze Dr, Katy, TX 77493New ConstructionMLS ID #89610357, Cameron Galatas, eXp Realty LLC. HAR
- $439,9814 bd4 ba2.6k sqft24923 Poppy Terrace Ct, Katy, TX 77493New ConstructionMLS ID #46897833, Tammy Fruge, Westin Homes. HAR
