2-story BEAUTY! W/ 2,662 sq ft of space, this immaculate home has 4 bedrooms, 3.5 baths, 2-car garage, HUGE patio extension w/ outdoor fireplace, & proximity to everything Katy offers. Step inside to 2-story ceilings & lead to the light & bright kitchen. A Chef's dream w/ SS appliances, quartz counters, pendant lighting, abundant counter space, & massive walk-in pantry. The kitchen is perfect for the entertainer w/ access to the dining & family room w/ a stone, gas fireplace. Step outside to the private patio extension w/ fans for the TX heat & floor to ceiling fireplace for cool night & views of the flourishing garden. The primary bedroom features vaulted ceilings & en-suite bath w/ double sinks, separate shower, soaking tub, & walk-in closet that leads you to the laundry room! A powder bath on the 1st floor is ideal for guests. Upstairs, work & play combine w/ a game room & home office! 3 guest bedrooms upstairs & 2 full baths. Full gutters, sprinklers, auto garage openers, & more!
For sale
Price cut: $20.1K (7/23)
$464,900
23935 Bearberry Thicket Trl, Katy, TX 77493
4beds
2,662sqft
:
Get pre-qualified$3,396/mo
Single Family Residence
Built in 2020
7,479 Square Feet Lot
$455,200 Zestimate®
$175/sqft
$107/mo HOA
What's special
Stone gas fireplacePrivate patio extensionAuto garage openersFloor to ceiling fireplaceQuartz countersSoaking tubPendant lighting
- 91 days |
- 89 |
- 6 |
Zillow last checked:
Listing updated:
Listed by:
Jared Turner TREC #0626887 832-421-0077,
Turner Mangum,LLC,
Bryan Scott TREC #0626092 832-264-1111,
Turner Mangum,LLC
Source: HAR,MLS#: 54949200
Facts & features
Interior
Bedrooms & bathrooms
- Bedrooms: 4
- Bathrooms: 4
- Full bathrooms: 3
- 1/2 bathrooms: 1
Rooms
- Room types: Family Room, Utility Room
Primary bedroom
- Level: First
- Area: 224
- Dimensions: 14x16
Bedroom
- Level: Second
- Area: 110
- Dimensions: 11x10
Bedroom
- Level: Second
- Area: 100
- Dimensions: 10x10
Bedroom
- Level: Second
- Area: 121
- Dimensions: 11x11
Other
- Level: Second
Family room
- Level: First
Kitchen
- Level: First
Primary bath
- Level: First
Heating
- Natural Gas
Cooling
- Ceiling Fan(s), Electric
Appliances
- Included: Disposal, Microwave, Gas Cooktop, Dishwasher
- Laundry: Electric Dryer Hookup, Washer Hookup
Features
- Formal Entry/Foyer, High Ceilings, Prewired for Alarm System, Vaulted Ceiling, 3 Bedrooms Up, En-Suite Bath, Primary Bed - 1st Floor, Walk-In Closet(s)
- Flooring: Carpet, Tile
- Number of fireplaces: 2
- Fireplace features: Outside, Gas, Gas Log
Interior area
- Total structure area: 2,662
- Total interior livable area: 2,662 sqft
Property
Parking
- Total spaces: 2
- Parking features: Attached, Garage Door Opener
- Attached garage spaces: 2
Features
- Stories: 2
- Patio & porch: Covered
- Exterior features: Sprinkler System
- Fencing: Back Yard
Lot
- Size: 7,479 Square Feet
- Features: Subdivided, 0 Up To 1/4 Acre
Details
- Parcel number: 1406210020033
Construction
Type & style
- Home type: SingleFamily
- Architectural style: Traditional
- Property subtype: Single Family Residence
Materials
- Brick, Stone
- Foundation: Slab
- Roof: Composition
Condition
- New construction: No
- Year built: 2020
Details
- Builder name: Chesmar Homes
Utilities & green energy
- Water: Water District
Green energy
- Energy efficient items: Thermostat
Community & HOA
Community
- Security: Prewired for Alarm System
- Subdivision: Elyson
HOA
- Has HOA: Yes
- HOA fee: $1,280 annually
Location
- Region: Katy
Financial & listing details
- Price per square foot: $175/sqft
- Tax assessed value: $390,670
- Annual tax amount: $12,743
- Date on market: 5/12/2026
- Listing terms: Cash,Conventional,FHA,VA Loan
- Exclusions: Curtains/Rods, Mounted Tvs, Cameras Outside, Kitchen Fridge
- Road surface type: Concrete, Curbs
Estimated market value
$455,200
$432,000 - $478,000
$2,767/mo
Price history
| Date | Event | Price |
|---|---|---|
| 7/23/2026 | Price change | $464,900-4.1%$175/sqft |
Source:  HAR #54949200 Report a problem HAR #54949200 Report a problem | ||
| 5/28/2026 | Price change | $484,999-3%$182/sqft |
Source: HAR #54949200 Report a problem | ||
| 5/12/2026 | Listed for sale | $499,990$188/sqft |
Source: HAR #54949200 Report a problem | ||
Public tax history
| Year | Property taxes | Tax assessment |
|---|---|---|
| 2025 | $5,157 -10.9% | $390,670 -3.8% |
| 2024 | $5,790 +9.8% | $406,145 -8% |
| 2023 | $5,271 -12% | $441,290 +3.1% |
| 2022 | $5,988 | $428,017 +32.4% |
| 2021 | -- | $323,267 +583.4% |
| 2020 | $990 | $47,300 |
Find assessor info on the county website
Monthly payment
Est. payment
Payment breakdown
Explore the cost of this home by adjusting the details. Changes won't be saved.Climate risks
Neighborhood: Elyson
Nearby schools
GreatSchools rating
- 7/10McElwain Elementary SchoolGrades: PK-5Distance: 1 mi
- 8/10Nelson J HGrades: 6-8Distance: 2.6 mi
- 7/10Freeman High SchoolGrades: 9-10Distance: 2.4 mi
Schools provided by the listing agent
- Elementary: Mcelwain Elementary School
- Middle: Nelson Junior High (Katy)
- High: Freeman High School
Source: HAR. This data may not be complete. We recommend contacting the local school district to confirm school assignments for this home.
- $425,0004 bd2 ba3.3k sqft23939 Bearberry Thicket Trl, Katy, TX 77493Off Market
- $459,3854 bd3 ba2.7k sqft23931 Bearberry Thicket Trl, Katy, TX 77493Off Market
- $419,6004 bd3 ba2.9k sqft23927 Bearberry Thicket Trl, Katy, TX 77493Off Market
- $383,7003 bd2 ba2.4k sqft23943 Bearberry Thicket Trl, Katy, TX 77493Off Market
- $394,1004 bd3 ba2.7k sqft23934 Bearberry Thicket, Katy, TX 77493Off Market
- $326,8003 bd2 ba1.9k sqft23934 Northwood Terrace Ln, Katy, TX 77493Off Market
- $341,9003 bd2 ba1.9k sqft23938 Northwood Terrace Ln, Katy, TX 77493Off Market
- $428,4004 bd3 ba3.2k sqft23930 Northwood Terrace Ln, Katy, TX 77493Off Market
A local agent can set up tours, give advice and negotiate with sellers.
A local lender can help you make sure your offer is ready when you are.
Similar homes
- $465,0004 bd3 ba2.8k sqft23919 Northwood Terrace Ln, Katy, TX 77493For Sale
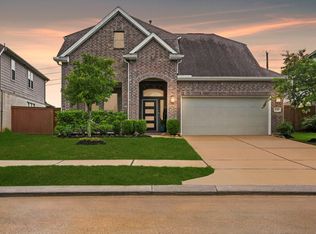 MLS ID #42964412, Coco Pettaway, eXp Realty LLC. HAR
 - $475,0004 bd3 ba2.7k sqft23310 Markstone Glen Ct, Katy, TX 77493For Sale
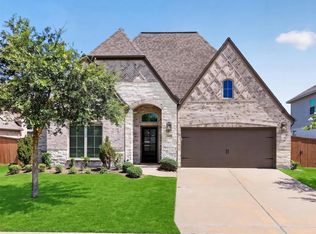 MLS ID #21182478, Rose Gibson, Better Homes and Gardens Real Estate Gary Greene - Cypress. HAR
 - $445,0004 bd4 ba2.5k sqft7111 Winterberry Glen Ln, Katy, TX 77493For Sale
 MLS ID #49330223, Garrett Weathers, Southern Trust Realty. HAR
 - $440,0004 bd3 ba2.4k sqft7027 Winterberry Glen Ln, Katy, TX 77493For Sale
 MLS ID #69570097, Yully Ariza Garcia, Nan & Company Properties - Corporate Office (Heights). HAR
 - $465,0004 bd3 ba2.8k sqft712 Serenity View Ln, Katy, TX 77493For SaleMLS ID #42300798, Susan Davis, eXp Realty LLC. HAR
- $495,0004 bd4 ba3.3k sqft22615 Tuscany Ridge Ln, Katy, TX 77449For SaleMLS ID #98642052, Thao Nguyen, eXp Realty LLC. HAR
- $400,0003 bd2 ba2.6k sqft24418 Moonlit Shore Dr, Katy, TX 77493For SaleMLS ID #23437573, Romana Nasir, RJN Realty Group LLC. HAR
- $499,0004 bd4 ba3.5k sqft23827 Padauk Tree Trl, Katy, TX 77493For SaleMLS ID #53577038, Promiti Roy, Realm Real Estate Professionals - Katy. HAR
- $459,9904 bd4 ba2.6k sqft2015 Tonkawa Trl, Katy, TX 77493For SaleMLS ID #48590332, Natalie Tye, Natalie Tye, Broker. HAR
- $450,0005 bd3 ba2.6k sqft125 Aurora Springs Dr, Katy, TX 77493For SaleMLS ID #7684308, Maria Mejia, Keller Williams Preferred. HAR
- $479,9904 bd4 ba2.8k sqft1740 Daylight Lake Dr, Katy, TX 77493For SaleMLS ID #57036679, Antonio Maari, OakHouse Real Estate. HAR
- $450,0004 bd3 ba2.5k sqft2419 Elmwood Trl, Katy, TX 77493For SaleMLS ID #25862114, Nicole Freer, Corcoran Genesis. HAR
- $475,0005 bd4 ba2.9k sqft29842 Bellous River Ln, Brookshire, TX 77423For SaleMLS ID #10289879, Amalia Ohe, Real Broker, LLC. HAR
- $349,9904 bd2 ba2.2k sqft5107 Baroness Ln, Katy, TX 77493For SaleMLS ID #97566629, Gabriel Suarez, SERHANT.. HAR
- $576,0004 bd3 ba3.1k sqft6911 Montclair Colony Trl, Katy, TX 77493For SaleMLS ID #47038903, Aaron White, eXp Realty LLC. HAR
- $385,0004 bd4 ba3.1k sqft837 Laguna Green Ln, Katy, TX 77493For SaleMLS ID #6536038, Bret Wallace, RE/MAX Fine Properties. HAR
- $350,0004 bd3 ba2.4k sqft5307 Royal Press Dr, Katy, TX 77493For SaleMLS ID #2213333, Jared Turner, Turner Mangum,LLC. HAR
- $419,0004 bd3 ba2.7k sqft6723 Tiger Trl, Katy, TX 77493For SaleMLS ID #6273410, Nancy Marshall, Southern Trust Realty. HAR
- $599,9004 bd4 ba2.8k sqft6906 Honeybird Meadow Cir, Katy, TX 77493For SaleMLS ID #25197241, Lisseth DeLeon, RE/MAX Universal. HAR
- $489,0004 bd4 ba2.5k sqft16107 Swift Fox Ct, Cypress, TX 77433For SaleMLS ID #35686769, Jessica Tovar, Nan & Company Properties - Corporate Office (Heights). HAR
