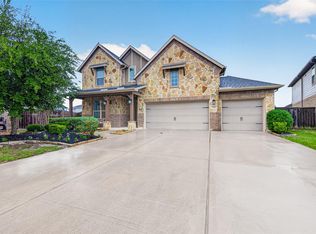
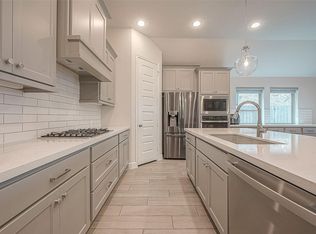
1.5 story 4-bed, 3.5-bath in Creek Falls at Cross Creek Ranch, Fulshear, TX — Zone X, never flooded. Oversized cul-de-sac lot, pool-ready. 2019-built, 3,079 sq ft. Gourmet kitchen with Calcutta Gold quartz island, Silestone counters, Frigidaire 5-burner gas range, pot filler, farmhouse apron sink, Bosch dishwasher, and under-cabinet lighting. Wood floors on main level, 10-ft ceilings, cast stone gas fireplace. Extended 5-ft garage with 50A EV outlet, garage sink, and MyQ app opener. DuroMax 13,000W generator with panel switch and natural gas quick connect. Stamped concrete patio with gas line. Pelican whole-house water filter and softener. Game room and media room upstairs. Cross Creek Ranch amenities include pools, trails, and fitness center. Zoned to Katy ISD — Campbell Elementary, Adams Junior High, Jordan High School. Grand Parkway (SH 99) access. Fulshear, TX 77441.
For sale
Price cut: $10K (7/22)
$549,900
3403 Cabernet Shores Dr, Fulshear, TX 77441
4beds
3,079sqft
:
Get pre-qualified$4,050/mo
Single Family Residence
Built in 2019
10,619 Square Feet Lot
$534,800 Zestimate®
$179/sqft
$129/mo HOA
What's special
- 8 days |
- 180 |
- 13 |
Likely to sell faster than
Zillow last checked:
Listing updated:
Listed by:
Rigoberto Villarreal TREC #0615442 281-599-6548,
Keller Williams Signature
Source: HAR,MLS#: 16090150
Facts & features
Interior
Bedrooms & bathrooms
- Bedrooms: 4
- Bathrooms: 4
- Full bathrooms: 3
- 1/2 bathrooms: 1
Rooms
- Room types: Family Room, Media Room, Utility Room
Primary bathroom
- Features: Half Bath, Primary Bath: Double Sinks, Primary Bath: Separate Shower, Primary Bath: Soaking Tub, Secondary Bath(s): Tub/Shower Combo
Kitchen
- Features: Breakfast Bar, Kitchen Island, Kitchen open to Family Room, Pantry, Under Cabinet Lighting
Heating
- Natural Gas
Cooling
- Ceiling Fan(s), Electric
Appliances
- Included: Disposal, Gas Oven, Oven, Microwave, Gas Cooktop, Dishwasher
- Laundry: Electric Dryer Hookup, Washer Hookup
Features
- High Ceilings, All Bedrooms Down, En-Suite Bath, Primary Bed - 1st Floor, Walk-In Closet(s)
- Flooring: Carpet, Tile, Wood
- Windows: Insulated/Low-E windows, Window Coverings
- Number of fireplaces: 1
- Fireplace features: Gas, Gas Log
Interior area
- Total structure area: 3,079
- Total interior livable area: 3,079 sqft
Video & virtual tour
Property
Parking
- Total spaces: 2
- Parking features: Attached, Garage Door Opener
- Attached garage spaces: 2
Features
- Stories: 1
- Patio & porch: Covered, Patio/Deck
- Exterior features: Sprinkler System
- Fencing: Back Yard
Lot
- Size: 10,619 Square Feet
- Features: Back Yard, Cul-De-Sac, Subdivided, 0 Up To 1/4 Acre
Details
- Parcel number: 2711110010260914
Construction
Type & style
- Home type: SingleFamily
- Architectural style: Traditional
- Property subtype: Single Family Residence
Materials
- Brick
- Foundation: Slab
- Roof: Composition
Condition
- New construction: No
- Year built: 2019
Details
- Builder name: Newmark Homes
Utilities & green energy
- Water: Water District
Green energy
- Energy efficient items: Thermostat, HVAC, Exposure/Shade
Community & HOA
Community
- Subdivision: Creek Falls At Cross Creek Ranch
HOA
- Has HOA: Yes
- Amenities included: Basketball Court, Clubhouse, Park, Playground, Pool, Splash Pad, Tennis Court(s), Trail(s)
- HOA fee: $1,550 annually
Location
- Region: Fulshear
Financial & listing details
- Price per square foot: $179/sqft
- Tax assessed value: $602,350
- Annual tax amount: $14,518
- Date on market: 7/22/2026
- Listing terms: Cash,Conventional,FHA,VA Loan
- Exclusions: See Agent Remarks
- Road surface type: Concrete, Curbs, Gutters
Estimated market value
$534,800
$508,000 - $562,000
$3,698/mo
Price history
| Date | Event | Price |
|---|---|---|
| 7/22/2026 | Price change | $549,900-1.8%$179/sqft |
Source:  HAR #16090150 Report a problem HAR #16090150 Report a problem | ||
| 6/29/2026 | Price change | $559,900-3.4%$182/sqft |
Source: HAR #45069244 Report a problem | ||
| 6/11/2026 | Price change | $579,900-3.3%$188/sqft |
Source: HAR #45069244 Report a problem | ||
| 5/7/2026 | Listed for sale | $599,995$195/sqft |
Source: HAR #73856590 Report a problem | ||
Public tax history
| Year | Property taxes | Tax assessment |
|---|---|---|
| 2025 | $7,312 +5.4% | $523,416 +10% |
| 2024 | $6,937 +10.4% | $475,833 +10% |
| 2023 | $6,283 -10.5% | $432,575 +10% |
| 2022 | $7,021 +3.7% | $393,250 +10% |
| 2021 | $6,771 +8.4% | $357,500 +10% |
| 2020 | $6,249 +603.2% | $325,000 +712.5% |
| 2019 | $889 +494.8% | $40,000 +500.6% |
| 2018 | $149 | $6,660 |
Find assessor info on the county website
Monthly payment
Est. payment
Payment breakdown
Explore the cost of this home by adjusting the details. Changes won't be saved.Climate risks
Neighborhood: Cross Creek Ranch
Nearby schools
GreatSchools rating
- 10/10Campbell Elementary SchoolGrades: PK-5Distance: 2.5 mi
- 10/10Joe M. Adams Junior High SchoolGrades: 6-8Distance: 0.9 mi
- 9/10Jordan High SchoolGrades: 9-12Distance: 1.1 mi
Schools provided by the listing agent
- Elementary: Campbell Elementary School (Katy)
- Middle: Adams Junior High School
- High: Jordan High School
Source: HAR. This data may not be complete. We recommend contacting the local school district to confirm school assignments for this home.
- $534,9004 bd4 ba2.8k sqft3407 Cabernet Shores Dr, Fulshear, TX 77441Pending
- $620,8004 bd4 ba2.9k sqft3402 Cabernet Shores Dr, Fulshear, TX 77441Off Market
- $594,0005 bd4 ba2.9k sqft3411 Cabernet Shores Dr, Fulshear, TX 77441Off Market
- $444,1004 bd4 ba2.7k sqft3411 Cabernet Shores Dr, Fulshear, TX 77441Off Market
- $573,1004 bd3 ba2.9k sqft3406 Cabernet Shores Dr, Fulshear, TX 77441Off Market
- $562,3004 bd3 ba2.7k sqft3415 Cabernet Shores Dr, Fulshear, TX 77441Off Market
- $606,3001 bd1 ba522 sqft3410 Cabernet Shores Dr, Fulshear, TX 77441Off Market
- $--1 bd1 ba522 sqft3410 Cabernet Shores Dr #1, Fulshear, TX 77441Off Market
A local agent can set up tours, give advice and negotiate with sellers.
A local lender can help you make sure your offer is ready when you are.
Similar homes
- $509,0004 bd4 ba2.6k sqft29042 Hauter Way, Fulshear, TX 77441For Sale
 MLS ID #52738892, Elizabeth Castro, All City Real Estate. HAR
 - $449,8504 bd3 ba2.5k sqft4523 Jennings Creek Ct, Fulshear, TX 77441For Sale
 MLS ID #11048698, Sandra Gamble, Mallex Realty. HAR
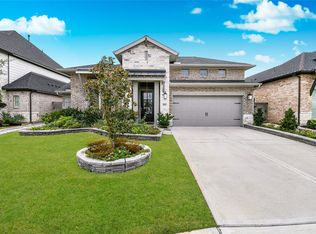
 - $498,0004 bd4 ba2.7k sqft5042 Albany Shores Ln, Fulshear, TX 77441For Sale
 MLS ID #24178836, Marlene Alvarenga Medina, Step Real Estate. HAR
 - $639,9004 bd4 ba3.3k sqft29134 Hauter Way, Fulshear, TX 77441For Sale
 MLS ID #69440622, Zhoudan Lang, Walzel Properties - Corporate Office. HAR
 - $477,0004 bd3 ba2.7k sqft5107 Shimmering Brook Ln, Fulshear, TX 77441For SaleMLS ID #73498098, Jimmy Franklin, eXp Realty LLC. HAR
- $595,0003 bd4 ba3.4k sqft4726 Granite Shadow Ln, Fulshear, TX 77441For SaleMLS ID #14981126, Deb Ambrosi, Ambrosi Realty, Inc. HAR
- $439,9004 bd3 ba2.3k sqft28419 Hazel Trl, Katy, TX 77494For SaleMLS ID #86472083, Thuan Nguyen, B & W Realty Group LLC. HAR
- $575,0004 bd5 ba3.2k sqft31202 Crescent Hill Dr, Fulshear, TX 77441For SaleMLS ID #24674001, Kofi Bankas, Kobank Homes. HAR
- $569,0004 bd4 ba3.3k sqft7327 Sunny Oak Ln, Fulshear, TX 77441For SaleMLS ID #23666874, Jasim Bhuiyan, Bengal Realty, LLC. HAR
- $525,0004 bd4 ba3.3k sqft29510 Red Rocks Park Dr, Katy, TX 77494For SaleMLS ID #95582985, Jimmy Franklin, eXp Realty LLC. HAR
- $457,9004 bd4 ba2.7k sqft29726 Smoky Ridge Rd, Fulshear, TX 77441For SaleMLS ID #69306120, Jeffrey Collins, Keller Williams Realty Metropolitan. HAR
- $469,0004 bd4 ba3.3k sqft3322 Black Gore Creek Dr, Katy, TX 77494For SaleMLS ID #31021620, Tai Dinh, Keller Williams Signature. HAR
- $574,9604 bd5 ba3.1k sqft5106 Indian Pine Ln, Brookshire, TX 77423For SaleMLS ID #52778544, Lisett Labarca, HomeSmart. HAR
- $569,0004 bd4 ba3k sqft2811 Acacia Grove Dr, Katy, TX 77494For SaleMLS ID #67094607, Nicole Averette, Keller Williams Signature. HAR
- $734,9005 bd5 ba3.9k sqft28815 Ember Crest Ln, Fulshear, TX 77441For SaleMLS ID #22855376, Jessica Wix, Keller Williams Premier Realty. HAR
- $410,0004 bd3 ba2.7k sqft3934 Birtley Bend Way, Fulshear, TX 77441For SaleMLS ID #3946202, Tamika Sneed, Keller Williams Houston Central. HAR
- $509,9904 bd4 ba3.5k sqft30715 Aster Brook Dr, Brookshire, TX 77423For SaleMLS ID #50923306, Ana Remperas, Keller Williams Premier Realty. HAR
- $525,0004 bd4 ba3k sqft32423 Fly Fish Way, Fulshear, TX 77441For SaleMLS ID #27526053, Dan Klawer, Keller Williams Signature. HAR
- $565,0004 bd4 ba2.8k sqft8910 Granary Gate Ln, Richmond, TX 77407For SaleMLS ID #59522142, Adel Hazim, RE/MAX Grand. HAR
- $645,0004 bd4 ba3.2k sqft31503 Copper Oaks Ct, Fulshear, TX 77441For SaleMLS ID #19235166, Jackie Hodges, Real Broker, LLC. HAR
