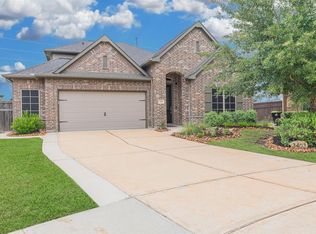
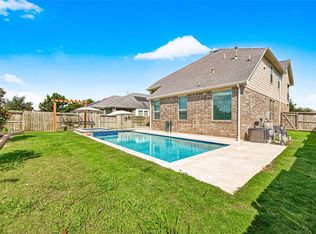
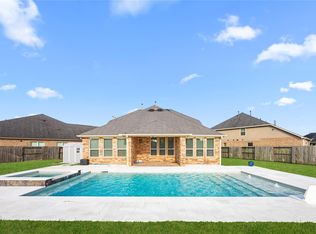
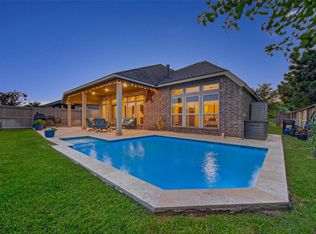
Beautiful 2-story Lennar home on a desirable cul-de-sac in Cross Creek Ranch! This 4-bedroom, 3.5-bath home features a versatile multigenerational layout with 2 bedrooms down, including a private owner’s retreat with spa-like bath. Private study with French doors, Spacious family room offers abundant natural lighting and gas log fireplace, Gourmet kitchen offers large island, stainless steel appliances, granite countertops, under-cabinet lighting, and walk-in pantry. Upstairs offers a large game room and dedicated media room. Huge backyard with covered patio and full sprinkler system offers endless possibilities for outdoor enjoyment.
Pending
Price cut: $15K (6/6)
$534,900
3407 Cabernet Shores Dr, Fulshear, TX 77441
4beds
2,841sqft
:
Get pre-qualifiedN/A
Single Family Residence
Built in 2019
0.32 Acres Lot
$519,600 Zestimate®
$188/sqft
$129/mo HOA
What's special
- 99 days |
- 85 |
- 3 |
Zillow last checked:
Listing updated:
Listed by:
Melissa Davis TREC #0642638 918-766-6406,
Better Homes and Gardens Real Estate Gary Greene - Katy
Source: HAR,MLS#: 82234520
Facts & features
Interior
Bedrooms & bathrooms
- Bedrooms: 4
- Bathrooms: 4
- Full bathrooms: 3
- 1/2 bathrooms: 1
Rooms
- Room types: Media Room, Utility Room
Primary bathroom
- Features: Full Secondary Bathroom Down, Half Bath, Hollywood Bath, Primary Bath: Separate Shower, Primary Bath: Soaking Tub, Secondary Bath(s): Tub/Shower Combo
Kitchen
- Features: Breakfast Bar, Kitchen open to Family Room, Reverse Osmosis, Under Cabinet Lighting, Walk-in Pantry
Heating
- Electric
Cooling
- Ceiling Fan(s), Electric
Appliances
- Included: Disposal, Oven, Microwave, Gas Range, Dishwasher
- Laundry: Electric Dryer Hookup, Washer Hookup
Features
- Crown Molding, High Ceilings, 1 Bedroom Down - Not Primary BR, 2 Bedrooms Down, Primary Bed - 1st Floor
- Flooring: Carpet, Tile
- Doors: Insulated Doors
- Windows: Insulated/Low-E windows, Window Coverings
- Number of fireplaces: 1
- Fireplace features: Gas Log
Interior area
- Total structure area: 2,841
- Total interior livable area: 2,841 sqft
Property
Parking
- Total spaces: 3
- Parking features: Attached, Garage Door Opener, Double-Wide Driveway
- Attached garage spaces: 3
Features
- Stories: 2
- Patio & porch: Covered
- Exterior features: Sprinkler System
- Fencing: Back Yard
Lot
- Size: 0.32 Acres
- Features: Cul-De-Sac, Subdivided, 0 Up To 1/4 Acre
Details
- Parcel number: 2711110010270914
Construction
Type & style
- Home type: SingleFamily
- Architectural style: Traditional
- Property subtype: Single Family Residence
Materials
- Blown-In Insulation, Brick, Cement Siding, Stone
- Foundation: Slab
- Roof: Composition
Condition
- New construction: No
- Year built: 2019
Details
- Builder name: Lennar
Utilities & green energy
- Sewer: Public Sewer
- Water: Public, Water District
Green energy
- Energy efficient items: Attic Vents, Thermostat
Community & HOA
Community
- Features: Subdivision Tennis Court
- Subdivision: Creek Falls At Cross Creek Ranch Sec 11
HOA
- Has HOA: Yes
- Amenities included: Basketball Court, Dog Park, Fitness Center, Jogging Path, Playground, Pond, Pool, Splash Pad, Tennis Court(s), Trail(s)
- HOA fee: $1,550 annually
Location
- Region: Fulshear
Financial & listing details
- Price per square foot: $188/sqft
- Tax assessed value: $667,127
- Annual tax amount: $16,290
- Date on market: 4/26/2026
- Listing terms: Cash,Conventional,FHA,VA Loan
- Exclusions: All Decorative Mirrors
- Ownership: Full Ownership
- Road surface type: Concrete, Curbs, Gutters
Estimated market value
$519,600
$494,000 - $546,000
$3,452/mo
Price history
| Date | Event | Price |
|---|---|---|
| 7/13/2026 | Pending sale | $534,900$188/sqft |
Source:  HAR #82234520 Report a problem HAR #82234520 Report a problem | ||
| 6/6/2026 | Price change | $534,900-2.7%$188/sqft |
Source: HAR #82234520 Report a problem | ||
| 4/26/2026 | Listed for sale | $549,900$194/sqft |
Source: HAR #82234520 Report a problem | ||
Public tax history
| Year | Property taxes | Tax assessment |
|---|---|---|
| 2025 | $8,396 +6% | $587,331 +10% |
| 2024 | $7,920 +10.2% | $533,937 +10% |
| 2023 | $7,187 -9.5% | $485,397 +10% |
| 2022 | $7,942 +4% | $441,270 +10% |
| 2021 | $7,639 +1.3% | $401,150 +3.2% |
| 2020 | $7,544 +748.9% | $388,840 +872.1% |
| 2019 | $889 +494.8% | $40,000 +500.6% |
| 2018 | $149 | $6,660 |
Find assessor info on the county website
Monthly payment
Est. payment
Payment breakdown
Explore the cost of this home by adjusting the details. Changes won't be saved.Climate risks
Neighborhood: Cross Creek Ranch
Nearby schools
GreatSchools rating
- 10/10Campbell Elementary SchoolGrades: PK-5Distance: 2.5 mi
- 10/10Joe M. Adams Junior High SchoolGrades: 6-8Distance: 0.9 mi
- 9/10Jordan High SchoolGrades: 9-12Distance: 1.1 mi
Schools provided by the listing agent
- Elementary: Campbell Elementary School (Katy)
- Middle: Adams Junior High School
- High: Jordan High School
Source: HAR. This data may not be complete. We recommend contacting the local school district to confirm school assignments for this home.
- $594,0005 bd4 ba2.9k sqft3411 Cabernet Shores Dr, Fulshear, TX 77441Off Market
- $451,6004 bd4 ba2.7k sqft3411 Cabernet Shores Dr, Fulshear, TX 77441Off Market
- $549,9004 bd4 ba3k sqft3403 Cabernet Shores Dr, Fulshear, TX 77441For Sale
- $562,3004 bd3 ba2.7k sqft3415 Cabernet Shores Dr, Fulshear, TX 77441Off Market

- $524,9004 bd3 ba2.6k sqft3410 Crescent Vista Dr, Fulshear, TX 77441Off Market
- $653,7004 bd4 ba2.9k sqft3402 Cabernet Shores Dr, Fulshear, TX 77441Off Market
- $519,6005 bd4 ba2.9k sqft3419 Cabernet Shores Dr, Fulshear, TX 77441Off Market
- $536,3004 bd3 ba2.7k sqft3406 Crescent Vista Dr, Fulshear, TX 77441Off Market
A local agent can set up tours, give advice and negotiate with sellers.
A local lender can help you make sure your offer is ready when you are.
Similar homes
- $539,9994 bd3 ba2.4k sqft4551 Jennings Creek Ct, Fulshear, TX 77441For Sale
 MLS ID #96245713, Jennifer Rhoads, Southern Trust Realty. HAR
 - $600,0004 bd4 ba2.9k sqft28027 Silver Dawn Ct, Fulshear, TX 77441For Sale
 MLS ID #5878233, Les Strech, Keller Williams Premier Realty. HAR
 - $465,0004 bd3 ba2.5k sqft4514 Jennings Creek Ct, Fulshear, TX 77441For Sale
 MLS ID #56829577, Steven Fernandes, Substantia Realty, LLC. HAR
 - $599,9004 bd3 ba3k sqft27507 Kingsland Place Ln, Fulshear, TX 77441For Sale
 MLS ID #16948931, Michael Flores, Keller Williams Signature. HAR
 - $470,0004 bd3 ba2.4k sqft28711 Yellowstone Preserve Dr, Katy, TX 77494For SaleMLS ID #72550256, Milica Vasiljevic, Keller Williams Memorial. HAR
- $479,9004 bd3 ba2.8k sqft29622 Pewter Run Ln, Katy, TX 77494For SaleMLS ID #61569615, Carlen Rosson, eXp Realty LLC. HAR
- $484,9004 bd3 ba2.7k sqft4918 Bent Tree Dr, Fulshear, TX 77441For SaleMLS ID #86174163, Michelle Cannon, Michelle Cannon Team. HAR
- $639,9005 bd5 ba3.5k sqft3843 Desert Springs Ln, Fulshear, TX 77441For SaleMLS ID #55730004, Wenjie Wang, Sunet Group. HAR
- $564,9994 bd3 ba3.2k sqft30610 Zerene Trce, Brookshire, TX 77423For SaleMLS ID #69315758, Clinton Omiwade, Legacy Living Real Estate LLC. HAR
- $549,9004 bd4 ba3.5k sqft30807 Barred Owl Way, Brookshire, TX 77423For SaleMLS ID #60206222, Leslie Jerez, HomeSmart. HAR
- $595,0003 bd4 ba3.4k sqft4726 Granite Shadow Ln, Fulshear, TX 77441For SaleMLS ID #14981126, Deb Ambrosi, Ambrosi Realty, Inc. HAR
- $515,0004 bd4 ba2.7k sqft2126 Cinnamon Teal Cir, Brookshire, TX 77423For SaleMLS ID #20668533, Kellie Olson, Keller Williams Signature. HAR
- $485,0004 bd3 ba2.8k sqft26702 Longleaf Valley Dr, Katy, TX 77494For SaleMLS ID #93011408, Jaime Valdivieso, Keller Williams Realty Metropolitan. HAR
- $528,0005 bd4 ba3.2k sqft2719 Birchwood Meadow Ct, Katy, TX 77494For SaleMLS ID #76682354, Claire Liang, Houston Elite Properties LLC. HAR
- $439,9004 bd3 ba2.3k sqft28419 Hazel Trl, Katy, TX 77494For SaleMLS ID #86472083, Thuan Nguyen, B & W Realty Group LLC. HAR
- $574,9604 bd5 ba3.1k sqft5106 Indian Pine Ln, Brookshire, TX 77423For SaleMLS ID #52778544, Lisett Labarca, HomeSmart. HAR
- $410,0004 bd3 ba2.7k sqft3934 Birtley Bend Way, Fulshear, TX 77441For SaleMLS ID #3946202, Tamika Sneed, Keller Williams Houston Central. HAR
- $569,0004 bd4 ba3k sqft2811 Acacia Grove Dr, Katy, TX 77494For SaleMLS ID #67094607, Nicole Averette, Keller Williams Signature. HAR
- $534,0004 bd4 ba3.1k sqft2114 Holly Manor Ct, Katy, TX 77493For SaleMLS ID #26940689, Alyssa King, Lone Star, Realtors. HAR
- $525,0004 bd3 ba2.7k sqft6702 Pioneer Trl, Katy, TX 77493For SaleMLS ID #95652236, Christy Wade, Better Homes and Gardens Real Estate Gary Greene - Katy. HAR
