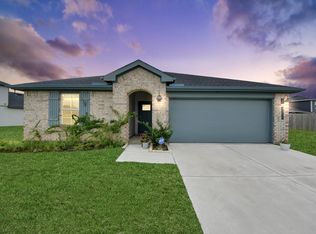
New Price! Nearly new 2024 built one story offering 1741 SF at an exceptional value in Tamarron. This beautifully maintained home offers a bright, open layout filled with natural light, creating an inviting space for both everyday living and entertaining. The thoughtfully designed kitchen features an upgraded faucet and comes complete with a full suite of Whirlpool appliances, including the refrigerator, washer, and dryer, making this home truly move-in ready. The spacious primary suite offers a relaxing retreat with an upgraded walk-in shower and modernized bathroom fixtures for a fresh, contemporary feel. Outside, you'll enjoy a welcoming neighborhood known for its family-friendly streets, resort-style amenities, and convenient access to a growing selection of shopping, dining, and everyday conveniences. Located within a highly acclaimed A-rated school district, this home offers the perfect blend of comfort, style, and an exceptional location. Refrigerator, Washer/Dryer included!
For sale
Price cut: $4K (9/4)
$263,000
3826 Lanercost Ln, Fulshear, TX 77441
3beds
1,741sqft
Single Family Residence
Built in 2024
5,623 Square Feet Lot
$258,300 Zestimate®
$151/sqft
$104/mo HOA
What's special
Resort-style amenitiesUpgraded walk-in showerUpgraded faucetSpacious primary suiteThoughtfully designed kitchenModernized bathroom fixtures
- 93 days
- 298
- 46
Zillow last checked:
Listing updated:
Listed by:
Tammy Huynh TREC #0693479 832-758-5576,
Connect Realty.com
Source: HAR,MLS#: 69518705
Facts & features
Interior
Bedrooms & bathrooms
- Bedrooms: 3
- Bathrooms: 2
- Full bathrooms: 2
Primary bedroom
- Level: First
- Area: 195
- Dimensions: 13 x 15
Bedroom
- Level: First
- Area: 110
- Dimensions: 11 x 10
Bedroom
- Level: First
- Area: 99
- Dimensions: 9 x 11
Other
- Level: First
Other
- Level: First
Other
- Level: First
Dining room
- Level: First
Kitchen
- Level: First
Living room
- Level: First
- Area: 156
- Dimensions: 12 x 13
Primary bath
- Level: First
Utility room
- Level: First
Heating
- Natural Gas
Cooling
- Ceiling Fan(s), Electric
Appliances
- Included: ENERGY STAR Qualified Appliances, Refrigerator, Electric Oven, Freestanding Oven, Gas Oven, Trash Compactor, Microwave, Free-Standing Range, Gas Range, Dishwasher
- Laundry: Electric Dryer Hookup, Gas Dryer Hookup, Washer Hookup
Features
- All Bedrooms Down
- Flooring: Carpet, Tile, Vinyl
Interior area
- Total structure area: 1,741
- Total interior livable area: 1,741 sqft
Property
Parking
- Total spaces: 2
- Parking features: Attached, Garage Door Opener
- Attached garage spaces: 2
Accessibility
- Accessibility features: Accessible Bedroom, Accessible Closets, Accessible Common Area, Accessible Doors, Accessible Electrical and Environmental Controls, Accessible Entrance, Accessible Full Bath, Accessible Kitchen, Accessible Kitchen Appliances, Accessible Washer/Dryer
Features
- Stories: 1
- Fencing: Back Yard,Full
Lot
- Size: 5,623 Square Feet
- Features: Back Yard, Subdivided, 0 Up To 1/4 Acre
Details
- Parcel number: 7899160010560901
Construction
Type & style
- Home type: SingleFamily
- Architectural style: Traditional
- Property subtype: Single Family Residence
Materials
- Brick, Cement Siding
- Foundation: Slab
- Roof: Composition
Condition
- New construction: No
- Year built: 2024
Utilities & green energy
- Sewer: Public Sewer
- Water: Public, Water District
Green energy
- Energy efficient items: Attic Vents, Thermostat, HVAC
Community & HOA
Community
- Subdivision: Tamarron West Sec 16
HOA
- Has HOA: Yes
- Amenities included: Basketball Court, Fitness Center, Picnic Area, Playground, Security, Sport Court, Tennis Court(s), Trail(s)
- HOA fee: $1,250 annually
Location
- Region: Fulshear
Financial & listing details
- Price per square foot: $151/sqft
- Tax assessed value: $304,000
- Annual tax amount: $8,620
- Date on market: 7/10/2026
- Listing terms: Cash,Conventional,FHA,USDA Loan,VA Loan
- Ownership: Full Ownership
- Road surface type: Concrete
Estimated market value
$258,300
$245,000 - $271,000
$2,255/mo
Price history
| Date | Event | Price |
|---|---|---|
| 9/4/2026 | Price change | $263,000-1.5%$151/sqft |
Source:  HAR #69518705 Report a problem HAR #69518705 Report a problem | ||
| 8/26/2026 | Price change | $267,000-4.3%$153/sqft |
Source: HAR #69518705 Report a problem | ||
| 8/12/2026 | Price change | $279,000-3.5%$160/sqft |
Source: HAR #69518705 Report a problem | ||
| 7/10/2026 | Listed for sale | $289,000$166/sqft |
Source: HAR #69518705 Report a problem | ||
| 7/10/2026 | Listing removed | $289,000$166/sqft |
Source: HAR #1026014 Report a problem | ||
| 7/3/2026 | Listed for sale | $289,000-3.7%$166/sqft |
Source: HAR #1026014 Report a problem | ||
| 6/18/2026 | Sold | -- |
Source: Public Record Report a problem | ||
| 12/31/2025 | Price change | $299,990-3.2%$172/sqft |
Source: HAR #10238015 Report a problem | ||
| 10/11/2025 | Listed for sale | $310,000+3.3%$178/sqft |
Source: HAR #10238015 Report a problem | ||
| 6/3/2024 | Listing removed | -- |
Source: HAR #93009477 Report a problem | ||
| 4/7/2024 | Pending sale | $299,990$172/sqft |
Source: HAR #93009477 Report a problem | ||
| 4/7/2024 | Listed for sale | $299,990$172/sqft |
Source: HAR #93009477 Report a problem | ||
| 4/7/2024 | Pending sale | $299,990$172/sqft |
Source: HAR #93009477 Report a problem | ||
| 4/6/2024 | Listed for sale | $299,990$172/sqft |
Source: HAR #93009477 Report a problem | ||
Public tax history
| Year | Property taxes | Tax assessment |
|---|---|---|
| 2025 | $5,063 +622.9% | $304,000 +623.8% |
| 2024 | $700 | $42,000 |
Find assessor info on the county website
Monthly payment
Est. payment
Payment breakdown
Explore the cost of this home by adjusting the details. Changes won't be saved.Climate risks
Neighborhood: 77441
Nearby schools
Schools provided by the listing agent
- Elementary: James & Marinella Haygood Elementary
- Middle: Leaman Junior High School
- High: Fulshear High School
Source: HAR. This data may not be complete. We recommend contacting the local school district to confirm school assignments for this home.
Similar homes
- $299,9903 bd2 ba1.5k sqft31319 Harp Ridge Dr, Fulshear, TX 77441New Construction
 HAR
HAR - $290,0003 bd2 ba1.7k sqft33142 School Hill Rd, Fulshear, TX 77441For Sale
 MLS ID #25279162, Sandra Taylor, Walzel Properties - Corporate Office. HAR
 - $327,0004 bd2 ba1.8k sqft3311 Boothby Bay Ln, Fulshear, TX 77441For Sale
 MLS ID #34194848, Sundeep Vohra, Nextgen Real Estate Properties. HAR
 - $359,0004 bd3 ba2.2k sqft31855 Hallington Hill Ln, Fulshear, TX 77441For Sale
 MLS ID #54552850, Jessica Lowe, HomeSmart. HAR
