Welcome home to 31343 Horseshoe Meadow Bend located in the Polo Ranch community and zoned to Lamar Consolidated ISD! This home features 3 bedrooms, 2 full baths, and a 2-car garage. As you open the front door you are welcomed an open concept floor plan perfect for entertaining or every day living. The stunning kitchen features crisp white cabinetry, granite countertops and convenient breakfast bar open to the family and dining room with wood look tile flooring and large windows allowing the natural light to shine through. End your days in the spacious primary suite. The primary bath includes double sinks, granite countertops, large walk-in shower, separate garden tub and walk-in closet. Additionally you will find 2 spacious secondary bedrooms. Don't forget to step out back for a view of the covered patio and backyard. You don't want to miss all this gorgeous home has to offer! Check out the 3D tour and schedule your showing today!
For sale
Price cut: $8.2K (7/28)
$266,800
31343 Horseshoe Meadow Bend Ln, Fulshear, TX 77441
3beds
1,602sqft
:
Get pre-qualified$2,000/mo
Single Family Residence
Built in 2021
6,285 Square Feet Lot
$260,900 Zestimate®
$167/sqft
$63/mo HOA
What's special
- 5 days |
- 256 |
- 8 |
Likely to sell faster than
Zillow last checked:
Listing updated:
Listed by:
Nicole Freer TREC #0632814 832-236-6438,
Corcoran Genesis,
Courtney Layton TREC #0812712 281-725-7491,
Corcoran Genesis
Source: HAR,MLS#: 13835970
Facts & features
Interior
Bedrooms & bathrooms
- Bedrooms: 3
- Bathrooms: 2
- Full bathrooms: 2
Rooms
- Room types: Family Room, Utility Room
Primary bedroom
- Level: First
- Area: 168
- Dimensions: 14x12
Bedroom
- Level: First
- Area: 132
- Dimensions: 12x11
Bedroom
- Level: First
- Area: 110
- Dimensions: 10x11
Dining room
- Level: First
- Area: 169
- Dimensions: 13x13
Family room
- Level: First
- Area: 288
- Dimensions: 18x16
Kitchen
- Level: First
- Area: 225
- Dimensions: 15x15
Heating
- Natural Gas
Cooling
- Ceiling Fan(s), Electric
Appliances
- Included: Water Heater, Disposal, Gas Oven, Microwave, Gas Range, Dishwasher
- Laundry: Electric Dryer Hookup, Washer Hookup
Features
- All Bedrooms Down, En-Suite Bath, Split Plan, Walk-In Closet(s)
- Flooring: Carpet, Tile
- Windows: Insulated/Low-E windows, Window Coverings
- Has fireplace: No
Interior area
- Total structure area: 1,602
- Total interior livable area: 1,602 sqft
Property
Parking
- Total spaces: 2
- Parking features: Attached
- Attached garage spaces: 2
Features
- Stories: 1
Lot
- Size: 6,285 Square Feet
- Features: Subdivided, 0 Up To 1/4 Acre
Details
- Parcel number: 6853100010300901
Construction
Type & style
- Home type: SingleFamily
- Architectural style: Traditional
- Property subtype: Single Family Residence
Materials
- Batts Insulation, Blown-In Insulation, Brick, Cement Siding
- Foundation: Slab
- Roof: Composition,Energy Star/Reflective Roof
Condition
- New construction: No
- Year built: 2021
Details
- Builder name: Century
Utilities & green energy
- Water: Water District
Green energy
- Energy efficient items: Thermostat, Lighting, HVAC>13 SEER, Exposure/Shade
Community & HOA
Community
- Subdivision: Polo Ranch
HOA
- Has HOA: Yes
- HOA fee: $750 annually
Location
- Region: Fulshear
Financial & listing details
- Price per square foot: $167/sqft
- Tax assessed value: $297,047
- Annual tax amount: $8,535
- Date on market: 7/28/2026
- Listing terms: Cash,Conventional,FHA,VA Loan
- Road surface type: Concrete
Estimated market value
$260,900
$248,000 - $274,000
$2,155/mo
Price history
| Date | Event | Price |
|---|---|---|
| 7/28/2026 | Price change | $266,800-3%$167/sqft |
Source:  HAR #13835970 Report a problem HAR #13835970 Report a problem | ||
| 6/12/2026 | Listed for sale | $275,000-11.8%$172/sqft |
Source: HAR #77158629 Report a problem | ||
| 3/29/2022 | Sold | -- |
Source: Agent Provided Report a problem | ||
| 3/1/2022 | Price change | $311,825+3.3%$195/sqft |
Source:  Century Communities Report a problem Century Communities Report a problem | ||
| 2/19/2022 | Price change | $301,825-0.7%$188/sqft |
Source: Century Communities Report a problem | ||
| 2/17/2022 | Price change | $303,825+0.7%$190/sqft |
Source: Century Communities Report a problem | ||
| 2/13/2022 | Price change | $301,825+1%$188/sqft |
Source: Century Communities Report a problem | ||
| 2/2/2022 | Price change | $298,825+1%$187/sqft |
Source: Century Communities Report a problem | ||
| 1/21/2022 | Listed for sale | $295,825$185/sqft |
Source: Century Communities Report a problem | ||
Public tax history
| Year | Property taxes | Tax assessment |
|---|---|---|
| 2025 | $3,520 -11.3% | $297,047 0% |
| 2024 | $3,970 -7.6% | $297,108 -5% |
| 2023 | $4,297 +150.4% | $312,816 +181.7% |
| 2022 | $1,716 | $111,060 |
Find assessor info on the county website
Monthly payment
Est. payment
Payment breakdown
Explore the cost of this home by adjusting the details. Changes won't be saved.Climate risks
Neighborhood: 77441
Nearby schools
GreatSchools rating
- 9/10Fletcher Morgan Jr Elementary SchoolGrades: PK-5Distance: 1.8 mi
- 8/10Dean Leaman Junior High SchoolGrades: 6-8Distance: 1.6 mi
- 7/10Fulshear High SchoolGrades: 9-12Distance: 1.6 mi
Schools provided by the listing agent
- Elementary: Morgan Elementary School
- Middle: Leaman Junior High School
- High: Fulshear High School
Source: HAR. This data may not be complete. We recommend contacting the local school district to confirm school assignments for this home.
- $275,6003 bd2 ba1.6k sqft31347 Horseshoe Meadow Bend Ln, Fulshear, TX 77441Off Market
- $332,5004 bd2 ba2.5k sqft31339 Horseshoe Meadow Bend Ln, Fulshear, TX 77441Off Market
- $1,8503 bd2 ba1.4k sqft31351 Horseshoe Meadow Bend Ln, Fulshear, TX 77441For Rent
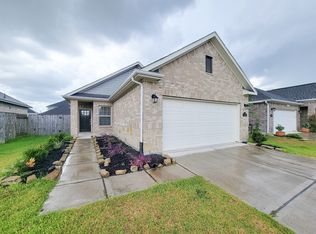
- $244,9004 bd2 ba1.6k sqft31335 Horseshoe Meadow Bend Ln, Fulshear, TX 77441Off Market

- $310,6004 bd3 ba2k sqft31314 Whitfield Ct, Fulshear, TX 77441Off Market
- $291,8003 bd2 ba1.8k sqft31310 Whitfield Ct, Fulshear, TX 77441Off Market
- $311,5004 bd3 ba2k sqft31355 Horseshoe Meadow Bend Ln, Fulshear, TX 77441Off Market
- $325,7005 bd3 ba2.4k sqft31318 Whitfield Ct, Fulshear, TX 77441Off Market
A local agent can set up tours, give advice and negotiate with sellers.
A local lender can help you make sure your offer is ready when you are.
Similar homes
- $300,0004 bd2 ba1.8k sqft3922 Beltingham Bend Way, Fulshear, TX 77441For Sale
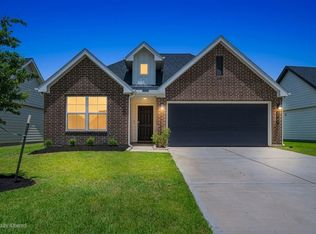 MLS ID #94622311, Andrea Smith, Compass RE Texas, LLC - West Houston. HAR
 - $289,0003 bd2 ba1.7k sqft3826 Lanercost Ln, Fulshear, TX 77441For Sale
 MLS ID #69518705, Tammy Huynh, Connect Realty.com. HAR
 - $340,0003 bd2 ba1.8k sqft31535 Beacon Cove Trl, Fulshear, TX 77441For Sale
 MLS ID #64995096, Jessica Bosworth, CB&A, Realtors-Katy. HAR
 - $314,9904 bd2 ba1.7k sqft3407 Hopper Knoll Ln, Fulshear, TX 77441New Construction
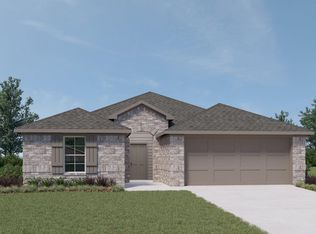 MLS ID #90887831, Jonathan Woodruff, D.R. Horton-Texas, LTD. HAR
 - $314,9904 bd2 ba1.7k sqft3410 Bonnie Heights St, Fulshear, TX 77441New ConstructionMLS ID #19027823, Jonathan Woodruff, D.R. Horton-Texas, LTD. HAR
- $275,0003 bd2 ba1.7k sqft5219 Wyatt James Ln, Brookshire, TX 77423For SaleMLS ID #47293249, Brandon Scott, Keller Williams Premier Realty. HAR
- $319,9904 bd2 ba1.7k sqft3626 Melbourne Mnr, Fulshear, TX 77441New ConstructionMLS ID #23871518, Jonathan Woodruff, D.R. Horton-Texas, LTD. HAR
- $327,0004 bd2 ba1.8k sqft3311 Boothby Bay Ln, Fulshear, TX 77441For SaleMLS ID #34194848, Sundeep Vohra, Nextgen Real Estate Properties. HAR
- $294,9004 bd2 ba1.7k sqft3322 Sumac Dr, Katy, TX 77494For SaleMLS ID #18494229, Jose Chirinos, Keller Williams Memorial. HAR
- $265,0003 bd2 ba1.3k sqft3618 Wingate Park Dr, Houston, TX 77082For SaleMLS ID #48674306, Thao Nguyen, eXp Realty LLC. HAR
- $289,0004 bd2 ba1.7k sqft3510 Sicily Island Ln, Katy, TX 77494For SaleMLS ID #1043886, Maria Irureta, Step Real Estate. HAR
- $299,0004 bd2 ba1.8k sqft28926 Yachting Point Ln, Fulshear, TX 77494For SaleMLS ID #61820538, Yangfeng Gao, Forever Realty, LLC. HAR
- $265,0003 bd2 ba1.8k sqft2919 Fresco Dr, Katy, TX 77449For SaleMLS ID #98166536, Monique Castro, Third Coast Realty LLC. HAR
- $299,9003 bd2 ba2.1k sqft17014 Morning Dusk Dr, Richmond, TX 77407For SaleMLS ID #96796385, Thao Nguyen, eXp Realty LLC. HAR
- $339,0004 bd2 ba2k sqft28223 Fantail Dr, Katy, TX 77494For SaleMLS ID #74452110, Jessica Lowe, HomeSmart. HAR
- $250,0003 bd2 ba1.2k sqft5338 Sunway Dr, Katy, TX 77493For SaleMLS ID #31944034, Nicole Freer, Corcoran Genesis. HAR
- $349,9005 bd3 ba2.2k sqft3823 Pierce Place Ln, Katy, TX 77494For SaleMLS ID #49674925, Kevin Duc Nguyen, ABSOLUTE Realty Group Inc.. HAR
- $265,0003 bd2 ba1.5k sqft21610 Bonita Vista Dr, Katy, TX 77449For SaleMLS ID #40930544, Somer Padilla, Compass RE Texas, LLC - The Woodlands. HAR
- $290,0002 bd2 ba1.6k sqft6402 Pomegranate Blossom Dr, Katy, TX 77493For SaleMLS ID #91448259, Alison Mosely, HomeSmart. HAR
- $305,0003 bd2 ba2k sqft8227 Squires Place Dr, Houston, TX 77083For SaleMLS ID #13556314, Thao Nguyen, eXp Realty LLC. HAR
