Welcome to 5219 Wyatt James Lane in the Vanbrooke master planned community. Recent upgrades and features in this well maintained home include new stove, new garbage disposal, new microwave, new toilets in both baths, new framed mirror in primary bath, whole home water softener, tankless water heater, sprinkler system, fan on the back patio, and gutters around the whole home. The open concept floorplan features 3 bedrooms, 2 full baths, a 2 car garage and is elevated by wood look tile flooring throughout the common areas. A gourmet kitchen serves as the heart of the home, featuring a center island with seating, granite countertops, white cabinetry, under cabinet lighting, and a reverse osmosis water system. The primary suite has tray ceilings and an ensuite bath complete with dual sinks, a soaking tub, and a separate walk-in shower. Vanbrooke amenities include a pool, walking trails, basketball court, playgrounds, splash pad, picnic areas, and a scenic lake.
Pending
$275,000
5219 Wyatt James Ln, Brookshire, TX 77423
3beds
1,728sqft
Single Family Residence
Built in 2020
5,405 Square Feet Lot
$267,400 Zestimate®
$159/sqft
$77/mo HOA
What's special
Open concept floorplanWhole home water softenerGranite countertopsSoaking tubGourmet kitchenTankless water heaterSprinkler system
- 192 days |
- 166 |
- 8 |
Zillow last checked:
Listing updated:
Listed by:
Brandon Scott TREC #0644998 832-491-4955,
Keller Williams Premier Realty
Source: HAR,MLS#: 47293249
Facts & features
Interior
Bedrooms & bathrooms
- Bedrooms: 3
- Bathrooms: 2
- Full bathrooms: 2
Rooms
- Room types: Utility Room
Primary bedroom
- Level: First
- Area: 196
- Dimensions: 14x14
Bedroom
- Level: First
- Area: 130
- Dimensions: 10x13
Bedroom
- Level: First
- Area: 130
- Dimensions: 10x13
Other
- Level: First
Breakfast
- Level: First
- Area: 140
- Dimensions: 10x14
Dining room
- Level: First
- Area: 90
- Dimensions: 10x9
Kitchen
- Level: First
- Area: 210
- Dimensions: 15x14
Living room
- Level: First
- Area: 288
- Dimensions: 16x18
Primary bath
- Level: First
Utility room
- Level: First
Heating
- Natural Gas
Cooling
- Ceiling Fan(s), Electric
Appliances
- Included: Disposal, Water Softener, Electric Oven, Freestanding Oven, Oven, Microwave, Electric Range, Free-Standing Range, Dishwasher
Features
- All Bedrooms Down, Walk-In Closet(s)
- Flooring: Carpet, Tile
Interior area
- Total structure area: 1,728
- Total interior livable area: 1,728 sqft
Video & virtual tour
Property
Parking
- Total spaces: 2
- Parking features: Attached, Garage Door Opener, Double-Wide Driveway
- Attached garage spaces: 2
Features
- Stories: 1
- Patio & porch: Covered, Patio/Deck, Porch
- Fencing: Back Yard,Full
Lot
- Size: 5,405 Square Feet
- Features: Back Yard, Subdivided, 0 Up To 1/4 Acre
Details
- Parcel number: 8835020030060901
Construction
Type & style
- Home type: SingleFamily
- Architectural style: Traditional
- Property subtype: Single Family Residence
Materials
- Brick, Cement Siding
- Foundation: Slab
- Roof: Composition
Condition
- New construction: No
- Year built: 2020
Utilities & green energy
- Water: Water District
Green energy
- Energy efficient items: Thermostat
Community & HOA
Community
- Subdivision: Vanbrooke
HOA
- Has HOA: Yes
- Amenities included: Basketball Court, Park, Picnic Area, Playground, Pond, Pool, Splash Pad, Trail(s)
- HOA fee: $925 annually
Location
- Region: Brookshire
Financial & listing details
- Price per square foot: $159/sqft
- Tax assessed value: $300,516
- Annual tax amount: $9,182
- Date on market: 2/12/2026
- Listing terms: Cash,Conventional,FHA,VA Loan
- Road surface type: Concrete, Curbs, Gutters
Estimated market value
$267,400
$254,000 - $281,000
$2,116/mo
Price history
| Date | Event | Price |
|---|---|---|
| 8/20/2026 | Pending sale | $275,000$159/sqft |
Source:  HAR #47293249 Report a problem HAR #47293249 Report a problem | ||
| 5/21/2026 | Price change | $275,000-3.5%$159/sqft |
Source: HAR #47293249 Report a problem | ||
| 3/18/2026 | Price change | $285,000-5%$165/sqft |
Source: HAR #47293249 Report a problem | ||
| 2/12/2026 | Listed for sale | $300,000$174/sqft |
Source: HAR #47293249 Report a problem | ||
Public tax history
| Year | Property taxes | Tax assessment |
|---|---|---|
| 2025 | $1,191 -44.9% | $300,516 +5.4% |
| 2024 | $2,162 +2.6% | $285,000 +6% |
| 2023 | $2,107 -38.3% | $268,895 +1.4% |
| 2022 | $3,415 -6.4% | $265,130 +30.4% |
| 2021 | $3,648 +287% | $203,280 +292.9% |
| 2020 | $943 +608.4% | $51,740 +630.8% |
| 2019 | $133 | $7,080 |
Find assessor info on the county website
Monthly payment
Est. payment
Payment breakdown
Explore the cost of this home by adjusting the details. Changes won't be saved.Climate risks
Neighborhood: 77423
Nearby schools
GreatSchools rating
- 8/10Huggins Elementary SchoolGrades: PK-5Distance: 3.3 mi
- 8/10Dean Leaman Junior High SchoolGrades: 6-8Distance: 3.5 mi
- 7/10Fulshear High SchoolGrades: 9-12Distance: 3.7 mi
Schools provided by the listing agent
- Elementary: Huggins Elementary School
- Middle: Leaman Junior High School
- High: Fulshear High School
Source: HAR. This data may not be complete. We recommend contacting the local school district to confirm school assignments for this home.
- $288,7004 bd2 ba1.9k sqft5215 Wyatt James Ln, Brookshire, TX 77423Off Market
- $346,9004 bd2 ba2.5k sqft5223 Wyatt James Ln, Brookshire, TX 77423Off Market
- $311,0004 bd2 ba2.2k sqft5211 Wyatt James Ln, Brookshire, TX 77423Off Market
- $313,5004 bd2 ba2.2k sqft5303 Wyatt James Ln, Brookshire, TX 77423Off Market
- $361,8005 bd2 ba2.9k sqft5218 Windy Plantation Dr, Brookshire, TX 77423Off Market
- $299,6004 bd2 ba1.8k sqft5214 Wyatt James Ln, Brookshire, TX 77423Off Market
- $326,9004 bd2 ba2.6k sqft5214 Windy Plantation Dr, Brookshire, TX 77423Off Market
- $323,1004 bd2 ba2.5k sqft5207 Wyatt James Ln, Brookshire, TX 77423Off Market
A local agent can set up tours, give advice and negotiate with sellers.
A local lender can help you make sure your offer is ready when you are.
Similar homes
- $310,0004 bd3 ba2.2k sqft32642 Timber Point Dr, Brookshire, TX 77423For Sale
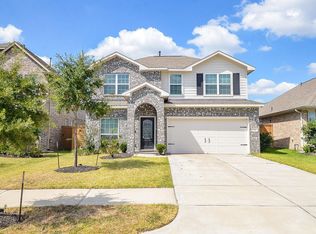 MLS ID #63763949, Geoffrey Hyatt, Big Kahuna Realty. HAR
 - $300,0003 bd2 ba1.5k sqft3007 Azalea Point, Brookshire, TX 77423For Sale
 MLS ID #8181259, Debbie Spence, Keller Williams Premier Realty. HAR
 - $266,8003 bd2 ba1.6k sqft31343 Horseshoe Meadow Bend Ln, Fulshear, TX 77441For Sale
 MLS ID #13835970, Nicole Freer, Corcoran Genesis. HAR
 - $294,0004 bd2 ba1.8k sqft3515 Windham Way, Katy, TX 77494For Sale
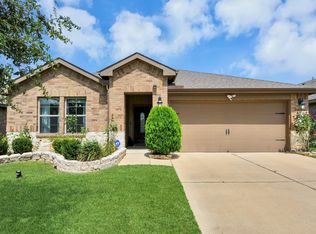 MLS ID #5047931, Olga Lozano, Nan & Company Properties - Corporate Office (Heights). HAR
 - $275,0003 bd2 ba1.6k sqft6702 Verbena Blossom Trl, Katy, TX 77449For SaleMLS ID #62789401, Karen Gonzalez, Keller Williams Memorial. HAR
- $310,0004 bd2 ba1.8k sqft3039 Veeder Pass Ln, Katy, TX 77494For SaleMLS ID #10888778, Astrid Vera, RA Brokers. HAR
- $285,0003 bd2 ba2k sqft21419 Biscayne Valley Ln, Katy, TX 77449For SaleMLS ID #73567511, Lavell Hamlin, Keller Williams Preferred. HAR
- $319,9004 bd2 ba1.7k sqft28718 Yulee Mill Dr, Katy, TX 77494For SaleMLS ID #5900354, Yihong Shi, KingFay Inc. HAR
- $360,0003 bd3 ba2.4k sqft30010 Vallonea Oak, Brookshire, TX 77423For SaleMLS ID #49169511, Parrice Lepe, NB Elite Realty. HAR
- $337,9003 bd3 ba2.1k sqft5146 Prairie Terrace Ln, Fulshear, TX 77441For SaleMLS ID #65572101, Aileen Viera, Better Homes and Gardens Real Estate Gary Greene - Sugar Land. HAR
- $280,0003 bd3 ba1.7k sqft25218 Sierra Manor Ct, Katy, TX 77493For SaleMLS ID #10116074, Tiffani Reynolds, Keller Williams Signature. HAR
- $290,0004 bd3 ba2.3k sqft5106 Opal Sky Dr, Katy, TX 77449For SaleMLS ID #63900189, Lauren Ashley, Better Homes and Gardens Real Estate Gary Greene - The Woodlands. HAR
- $275,0003 bd2 ba1.6k sqft24410 Royal Pike Dr, Katy, TX 77493For SaleMLS ID #5149833, Karen Karapasha, BHHS Karapasha Realty. HAR
- $329,9005 bd3 ba2.5k sqft7419 French Quarter Ct, Fulshear, TX 77441For SaleMLS ID #81518792, Jose Chirinos, Keller Williams Memorial. HAR
- $346,0002 bd3 ba2.1k sqft3927 Kellys Falls Ln, Katy, TX 77494For SaleMLS ID #27243629, Zain Khan, Gregtxrealty - Central. HAR
- $284,9993 bd2 ba1.6k sqft5826 Havana Mist Dr, Katy, TX 77493For SaleMLS ID #50547368, Afsaneh Mahban, Atlas Real Estate. HAR
- $275,0003 bd2 ba1.4k sqft3634 Bright Moon Ct, Katy, TX 77449For SaleMLS ID #90905970, Thao Nguyen, eXp Realty LLC. HAR
- $295,0004 bd3 ba2k sqft3010 Apple Dale Dr, Houston, TX 77084For SaleMLS ID #2813887, Kenton Ellis, Ez Houston Homes Realty. HAR
- $248,0003 bd2 ba1.2k sqft5338 Sunway Dr, Katy, TX 77493For SaleMLS ID #28388305, Nicole Freer, Corcoran Genesis. HAR
- $285,0003 bd2 ba1.9k sqft22431 Albee Dr, Katy, TX 77449For SaleMLS ID #2130155, Heather Schuren, RE/MAX Cinco Ranch. HAR
