Welcome to this delightful 4 bed, 2.5 bath home featuring a formal dining area, eat-in kitchen, and spacious living space with a cozy gas fireplace. The first floor primary suite includes a separate tub/shower and walk-in closet. Upstairs, you'll find an expansive game room, 3 bedrooms, and a bathroom. Nestled on one of the largest lots in the neighborhood, there's plenty of room to unwind. The oversized yard showcases a generous concrete patio. Vanbrooke offers a serene country atmosphere while being conveniently close to downtown Fulshear and I-10. Experience new schools and amenities in this idyllic location. Don't miss out on this incredible property - schedule a viewing today!
For sale
Price cut: $10K (10/1)
$300,000
32642 Timber Point Dr, Brookshire, TX 77423
4beds
2,273sqft
Single Family Residence
Built in 2020
9,408 Square Feet Lot
$295,600 Zestimate®
$132/sqft
$75/mo HOA
What's special
- 21 days
- 117
- 20
Likely to sell faster than
Zillow last checked:
Listing updated:
Listed by:
Geoffrey Hyatt TREC #0663016 281-769-5081,
Big Kahuna Realty
Source: HAR,MLS#: 37147304
Facts & features
Interior
Bedrooms & bathrooms
- Bedrooms: 4
- Bathrooms: 3
- Full bathrooms: 2
- 1/2 bathrooms: 1
Primary bedroom
- Level: First
- Area: 210
- Dimensions: 14X15
Bedroom
- Level: Second
- Area: 132
- Dimensions: 12X11
Bedroom
- Level: Second
- Area: 132
- Dimensions: 12X11
Bedroom
- Level: Second
- Area: 120
- Dimensions: 12X10
Heating
- Natural Gas
Cooling
- Ceiling Fan(s), Electric
Appliances
- Included: Disposal, Microwave, Dishwasher
Features
- 3 Bedrooms Up, En-Suite Bath, Primary Bed - 1st Floor
- Flooring: Carpet, Tile
- Number of fireplaces: 1
- Fireplace features: Gas, Wood Burning
Interior area
- Total structure area: 2,273
- Total interior livable area: 2,273 sqft
Property
Parking
- Total spaces: 2
- Parking features: Attached
- Attached garage spaces: 2
Features
- Stories: 2
- Patio & porch: Patio/Deck
- Fencing: Back Yard,Full
Lot
- Size: 9,408 Square Feet
- Features: Back Yard, Subdivided, 0 Up To 1/4 Acre
Details
- Parcel number: 8835010070290901
Construction
Type & style
- Home type: SingleFamily
- Architectural style: Traditional
- Property subtype: Single Family Residence
Materials
- Brick, Cement Siding
- Foundation: Slab
- Roof: Composition
Condition
- New construction: No
- Year built: 2020
Utilities & green energy
- Water: Water District
Green energy
- Energy efficient items: Thermostat
Community & HOA
Community
- Subdivision: Vanbrooke Sec 1
HOA
- Has HOA: Yes
- Amenities included: Pool
- HOA fee: $900 annually
Location
- Region: Brookshire
Financial & listing details
- Price per square foot: $132/sqft
- Tax assessed value: $322,797
- Annual tax amount: $9,870
- Date on market: 10/1/2026
- Listing terms: Affordable Housing Program (subject to conditions),Cash,Conventional,FHA,Investor,VA Loan
Estimated market value
$295,600
$281,000 - $310,000
$2,440/mo
Price history
| Date | Event | Price |
|---|---|---|
| 10/1/2026 | Price change | $300,000-3.2%$132/sqft |
Source:  HAR #37147304 Report a problem HAR #37147304 Report a problem | ||
| 7/16/2026 | Price change | $310,000-1.6%$136/sqft |
Source: HAR #63763949 Report a problem | ||
| 6/18/2026 | Price change | $315,000-1.6%$139/sqft |
Source: HAR #37383747 Report a problem | ||
| 5/7/2026 | Price change | $320,000-1.5%$141/sqft |
Source: HAR #37383747 Report a problem | ||
| 3/28/2026 | Listed for sale | $325,000$143/sqft |
Source: HAR #73674819 Report a problem | ||
| 3/24/2026 | Pending sale | $325,000$143/sqft |
Source: HAR #73674819 Report a problem | ||
| 11/19/2025 | Price change | $325,000-1.5%$143/sqft |
Source: HAR #77862136 Report a problem | ||
| 10/9/2025 | Listed for sale | $329,990$145/sqft |
Source: HAR #77862136 Report a problem | ||
Public tax history
| Year | Property taxes | Tax assessment |
|---|---|---|
| 2025 | $3,498 -14.6% | $322,797 -2.6% |
| 2024 | $4,098 -1.8% | $331,305 -0.6% |
| 2023 | $4,172 -29.5% | $333,415 -11.7% |
| 2022 | $5,921 +79.8% | $377,560 +105.8% |
| 2021 | $3,293 +186% | $183,490 +190.3% |
| 2020 | $1,152 +39.2% | $63,200 +43.6% |
| 2019 | $827 +71% | $44,000 +77.8% |
| 2018 | $484 | $24,750 |
Find assessor info on the county website
Monthly payment
Est. payment
Payment breakdown
Explore the cost of this home by adjusting the details. Changes won't be saved.Climate risks
Neighborhood: 77423
Nearby schools
Schools provided by the listing agent
- Elementary: James & Marinella Haygood Elementary
- Middle: Leaman Junior High School
- High: Fulshear High School
Source: HAR. This data may not be complete. We recommend contacting the local school district to confirm school assignments for this home.
- $264,1003 bd2 ba1.4k sqft32647 Timber Point Dr, Brookshire, TX 77423Off Market
- $271,5003 bd2 ba1.7k sqft32638 Timber Point Dr, Brookshire, TX 77423Off Market
- $269,3003 bd2 ba1.8k sqft32650 Timber Point Dr, Brookshire, TX 77423Off Market
- $270,7004 bd4 ba1.9k sqft32634 Timber Point Dr, Brookshire, TX 77423Off Market

Similar homes
- $379,9005 bd5 ba3k sqft32963 Ruthie Dean Dr, Brookshire, TX 77423For Sale
 MLS ID #36060751, Ashley Guidry, Terri Mund & Associates, Inc. HAR
 - $325,0004 bd3 ba2.5k sqft30067 Spring Creek Ln, Brookshire, TX 77423For Sale
 MLS ID #9255455, Deb Ambrosi, Ambrosi Realty, Inc. HAR
 - $325,0003 bd3 ba2.3k sqft9961 Daisy Field Ln, Brookshire, TX 77423For Sale
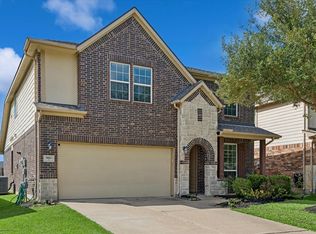 MLS ID #42912903, Candace Rusk, Compass RE Texas, LLC - West Houston. HAR
 - $275,0004 bd2 ba1.6k sqft7403 French Quarter Ct, Fulshear, TX 77441For Sale
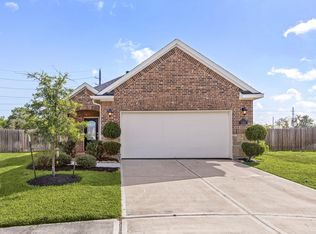 MLS ID #28831194, Nicole Freer, Corcoran Genesis. HAR
