Welcome home to 1727 Maryvale Drive located in the small, gated section of desirable Falcon Landing. Situated in a cul-de-sac with no back neighbors, backing up to a greenbelt the property provides added privacy. This 2-story home offers 3-bedrooms, 2-full bathrooms and half bath. The interior features tile and carpet flooring, high ceiling in family room open to the kitchen, ideal for everyday living and entertaining. The primary suite offers ample space with tray ceiling, bay window overlooking backyard, and ensuite bath with 2 walk-in closets. Upstairs you will find the game room with 2 secondary bedrooms and full bathroom. Great location that is walking distance to community pool and playground, Willow Fork Park, easy access to I-10/Westpark, Shopping and Restaurants at LaCenterra @ Cinco Ranch, and zoned to Katy ISD. Washer, Dryer and 2 Refrigerators convey with the sale. Gated Community Access!
For sale
$368,000
1727 Maryvale Dr, Katy, TX 77494
3beds
2,330sqft
Single Family Residence
Built in 2000
8,441 Square Feet Lot
$358,000 Zestimate®
$158/sqft
$83/mo HOA
What's special
Tile and carpet flooringBay window overlooking backyardSituated in a cul-de-sac
- 12 days |
- 148 |
- 7 |
Likely to sell faster than
Zillow last checked:
Listing updated:
Listed by:
Jennifer Clark TREC #0673958 832-221-1839,
Prestige Properties Texas
Source: HAR,MLS#: 2630059
Facts & features
Interior
Bedrooms & bathrooms
- Bedrooms: 3
- Bathrooms: 3
- Full bathrooms: 2
- 1/2 bathrooms: 1
Rooms
- Room types: Family Room, Utility Room
Primary bedroom
- Level: First
- Area: 210
- Dimensions: 15 x 14
Bedroom
- Level: Second
- Area: 120
- Dimensions: 12 x 10
Bedroom
- Level: Second
- Area: 143
- Dimensions: 13 x 11
Breakfast
- Level: First
- Area: 84
- Dimensions: 12 x 7
Dining room
- Level: First
- Area: 154
- Dimensions: 14 x 11
Family room
- Level: First
- Area: 345
- Dimensions: 23 x 15
Game room
- Level: Second
- Area: 169
- Dimensions: 13 x 13
Kitchen
- Level: First
- Area: 108
- Dimensions: 12 x 9
Heating
- Natural Gas
Cooling
- Ceiling Fan(s), Electric
Appliances
- Included: Disposal, Dryer, Refrigerator, Washer, Freestanding Oven, Microwave, Free-Standing Range, Dishwasher
- Laundry: Electric Dryer Hookup, Washer Hookup
Features
- High Ceilings, En-Suite Bath, Primary Bed - 1st Floor
- Flooring: Carpet, Tile
- Number of fireplaces: 1
- Fireplace features: Gas Log
Interior area
- Total structure area: 2,330
- Total interior livable area: 2,330 sqft
Property
Parking
- Total spaces: 2
- Parking features: Attached
- Attached garage spaces: 2
Features
- Stories: 2
- Patio & porch: Patio/Deck
- Has spa: Yes
- Fencing: Back Yard
Lot
- Size: 8,441 Square Feet
- Features: Cul-De-Sac, Greenbelt, Subdivided, 0 Up To 1/4 Acre
Details
- Parcel number: 2952040030240914
Construction
Type & style
- Home type: SingleFamily
- Architectural style: Traditional
- Property subtype: Single Family Residence
Materials
- Brick
- Foundation: Slab
- Roof: Composition
Condition
- New construction: No
- Year built: 2000
Utilities & green energy
- Water: Water District
Community & HOA
Community
- Subdivision: Falcon Landing
HOA
- Has HOA: Yes
- Amenities included: Controlled Access, Pool
- HOA fee: $993 annually
Location
- Region: Katy
Financial & listing details
- Price per square foot: $158/sqft
- Tax assessed value: $357,700
- Annual tax amount: $7,100
- Date on market: 8/2/2026
- Listing terms: Cash,Conventional,FHA,VA Loan
- Ownership: Full Ownership
- Road surface type: Asphalt
Estimated market value
$358,000
$340,000 - $376,000
$2,538/mo
Price history
| Date | Event | Price |
|---|---|---|
| 8/2/2026 | Listed for sale | $368,000$158/sqft |
Source:  HAR #2630059 Report a problem HAR #2630059 Report a problem | ||
| 8/2/2026 | Listing removed | $368,000$158/sqft |
Source: HAR #68800539 Report a problem | ||
| 7/20/2026 | Price change | $368,000-5.6%$158/sqft |
Source: HAR #68800539 Report a problem | ||
| 5/29/2026 | Price change | $389,900-2%$167/sqft |
Source: HAR #68800539 Report a problem | ||
| 5/1/2026 | Listed for sale | $398,000$171/sqft |
Source: HAR #68800539 Report a problem | ||
Public tax history
| Year | Property taxes | Tax assessment |
|---|---|---|
| 2025 | $3,914 -2.8% | $357,700 +6.3% |
| 2024 | $4,026 +11.8% | $336,416 +10% |
| 2023 | $3,602 -16.6% | $305,833 +10% |
| 2022 | $4,320 +8.2% | $278,030 +10% |
| 2021 | $3,994 +5.1% | $252,750 +6.7% |
| 2020 | $3,801 -5.6% | $236,830 -2.2% |
| 2019 | $4,026 +3% | $242,220 +6.6% |
| 2018 | $3,909 -26.1% | $227,130 +2.9% |
| 2017 | $5,292 | $220,770 -7.3% |
| 2016 | $5,292 +41.3% | $238,110 +10% |
| 2015 | $3,745 +5.4% | $216,460 +10% |
| 2014 | $3,554 | $196,780 +10% |
| 2013 | -- | $178,890 +2.8% |
| 2012 | -- | $174,090 -7.6% |
| 2011 | -- | $188,480 +1.5% |
| 2010 | -- | $185,610 +2.5% |
| 2009 | -- | $181,010 +11.1% |
| 2008 | -- | $162,880 -0.7% |
| 2007 | -- | $164,020 +4.9% |
| 2006 | -- | $156,420 +8.8% |
| 2005 | -- | $143,760 |
| 2004 | -- | $143,760 |
| 2003 | -- | -- |
| 2002 | -- | -- |
| 2001 | -- | -- |
| 2000 | -- | -- |
Find assessor info on the county website
Monthly payment
Est. payment
Payment breakdown
Explore the cost of this home by adjusting the details. Changes won't be saved.Climate risks
Neighborhood: 77494
Nearby schools
GreatSchools rating
- 9/10Edna Mae Fielder Elementary SchoolGrades: PK-5Distance: 0.7 mi
- 10/10Cinco Ranch Junior High SchoolGrades: 6-8Distance: 0.9 mi
- 8/10Cinco Ranch High SchoolGrades: 9-12Distance: 0.6 mi
Schools provided by the listing agent
- Elementary: Fielder Elementary School
- Middle: Cinco Ranch Junior High School
- High: Cinco Ranch High School
Source: HAR. This data may not be complete. We recommend contacting the local school district to confirm school assignments for this home.
- $414,9004 bd2 ba2.7k sqft1723 Maryvale Dr, Katy, TX 77494Off Market

- $402,5004 bd3 ba2.6k sqft1731 Maryvale Dr, Katy, TX 77494Off Market
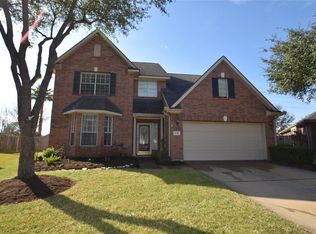
- $377,6004 bd2 ba2.2k sqft1719 Maryvale Dr, Katy, TX 77494Off Market
- $401,7003 bd2 ba2.1k sqft1730 Maryvale Dr, Katy, TX 77494Off Market
- $344,4003 bd2 ba2.1k sqft1715 Maryvale Dr, Katy, TX 77494Off Market
- $410,2004 bd3 ba2.7k sqft1726 Maryvale Dr, Katy, TX 77494Off Market
- $380,1004 bd3 ba2.7k sqft1722 Maryvale Dr, Katy, TX 77494Off Market
- $346,9003 bd2 ba2.1k sqft1718 Maryvale Dr, Katy, TX 77494Off Market
A local agent can set up tours, give advice and negotiate with sellers.
A local lender can help you make sure your offer is ready when you are.
Similar homes
- $410,0004 bd3 ba2.6k sqft23742 Indian Hills Way, Katy, TX 77494For Sale
 MLS ID #31401115, Anastasia Cosarinsky, Step Real Estate. HAR
 - $344,9003 bd2 ba1.9k sqft5226 Englewood Point Ct, Katy, TX 77494For Sale
 MLS ID #54151775, Kevin Hansel, Better Homes and Gardens Real Estate Gary Greene - Katy. HAR
 - $385,0004 bd2 ba2.3k sqft2310 Lashley Ct, Katy, TX 77450For Sale
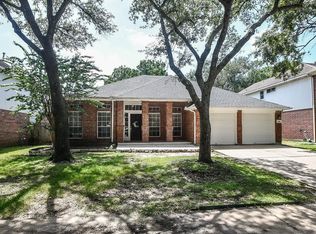 MLS ID #33773719, Walt Temple, Walt Temple Properties. HAR
 - $359,9004 bd3 ba2.6k sqft7003 Sierra Night Dr, Richmond, TX 77407For Sale
 MLS ID #56613078, Tuan Tu Nguyen, Real Broker, LLC. HAR
 - $299,9003 bd2 ba1.8k sqft5335 Greenbrae Ln, Katy, TX 77494For SaleMLS ID #3714997, Kevin Hansel, Better Homes and Gardens Real Estate Gary Greene - Katy. HAR
- $399,0004 bd4 ba2.9k sqft28718 Wallaman Falls Ln, Katy, TX 77494For SaleMLS ID #86740419, Olalekan Olatunde, MODR Brokerage, LLC. HAR
- $394,9004 bd3 ba2.8k sqft6703 Morning Glory Trce, Richmond, TX 77407For SaleMLS ID #17375664, Jacqueline Wallman, Texas Homes Realty. HAR
- $469,0003 bd3 ba2k sqft5110 Moss Garden Ln, Katy, TX 77494For SaleMLS ID #51772018, Leyla Sari, Keller Williams Premier Realty. HAR
- $337,5003 bd2 ba2.1k sqft6318 Lake Chase Ct, Katy, TX 77493For SaleMLS ID #91851042, Jessica Coufal, West Oaks Realty. HAR
- $325,0004 bd3 ba2.7k sqft2939 Walnut Knoll Way, Houston, TX 77084For SaleMLS ID #71261782, Laura Motelet, Dalton Wade Inc. HAR
- $399,9994 bd3 ba3.4k sqft24038 Adobe Ridge Ln, Katy, TX 77493For SaleMLS ID #98848829, Paul Rivera, J.L. Wyatt Properties. HAR
- $314,9004 bd3 ba2.3k sqft3027 Narrow Stream Way, Katy, TX 77493For SaleMLS ID #82311060, Margaret Houston, SERHANT.. HAR
- $399,9003 bd3 ba2.3k sqft1907 Emerald Ct, Houston, TX 77094For SaleMLS ID #63690492, Christopher Phillips, Spirit Real Estate Group, LLC. HAR
- $289,9004 bd2 ba1.7k sqft3334 McDonough Way, Katy, TX 77494For SaleMLS ID #53751436, Timothy Clarkson, RE/MAX Grand. HAR
- $359,9004 bd3 ba2.1k sqft17630 Sagemont Square Ct, Richmond, TX 77407For SaleMLS ID #20128209, Mayra Barahona, Walzel Properties - Corporate Office. HAR
- $349,0003 bd3 ba2.3k sqft7026 Ballinger Ridge Ln, Richmond, TX 77407For SaleMLS ID #57400589, Mark Overmiller, Keller Williams Premier Realty. HAR
- $399,9904 bd4 ba2.6k sqft29803 Bellous River Ln, Brookshire, TX 77423For SaleMLS ID #50974687, Michael Oluwole, Triad One Realty. HAR
- $374,9904 bd3 ba2.6k sqft5402 Quarry Ridge Rd, Richmond, TX 77407For SaleMLS ID #70195143, Josh Rodriguez, Keller Williams Memorial. HAR
- $385,0003 bd2 ba2.2k sqft1350 Summer Terrace Dr, Sugar Land, TX 77479For SaleMLS ID #39596678, Sonia Estrada, Texas Signature Realty. HAR
- $309,9004 bd3 ba2.3k sqft3211 View Valley Trl, Katy, TX 77493For SaleMLS ID #19058824, Sarah Chapa, The Sears Group. HAR
