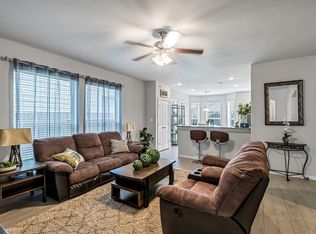
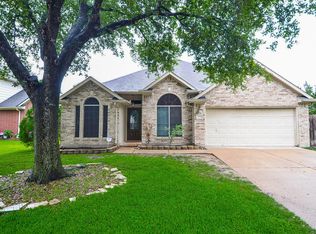
Fabulous Katy living at 6318 Lake Chase, in this ideal 3-bedroom, 2 bath home built in 2004. The 2131 sq ft floorplan welcomes you into a formal "front of house" setting with high ceilings, dramatic windows, and an arched walkway into the heart of the home where picture windows overlook the lake. In the kitchen tiered granite countertops wrap around adding to the buffet style bar. The gas stove, walk-in pantry, deep-double sinks, and plurality of cabinets all compliment it too. This dining table was built for the open entertainment/living room, where a warm fireplace turns the space cozy on cold nights. Guests' hall bath is by the utility room. The primary suite's hall art niche brands the space as notable. Ensuite double accent doors lead to the bathroom with garden tub, large shower, water and walk-in closet. The backyard Texas water trough pool, fenced garden, fruit trees, evening lit patio seating, and a lake view make this house your ideal Katy life living space. Never flooded
For sale
Price cut: $27.5K (6/20)
$337,500
6318 Lake Chase Ct, Katy, TX 77493
3beds
2,131sqft
:
Get pre-qualified$2,444/mo
Single Family Residence
Built in 2004
9,600 Square Feet Lot
$326,600 Zestimate®
$158/sqft
$31/mo HOA
What's special
Warm fireplaceGas stoveFruit treesLake viewHigh ceilingsDramatic windowsEvening lit patio seating
- 94 days |
- 278 |
- 14 |
Zillow last checked:
Listing updated:
Listed by:
Jessica Coufal TREC #0482466 281-813-4466,
West Oaks Realty
Source: HAR,MLS#: 91851042
Facts & features
Interior
Bedrooms & bathrooms
- Bedrooms: 3
- Bathrooms: 2
- Full bathrooms: 2
Rooms
- Room types: Den, Utility Room
Primary bathroom
- Features: Primary Bath: Separate Shower
Kitchen
- Features: Breakfast Bar, Kitchen open to Family Room, Walk-in Pantry
Heating
- Natural Gas
Cooling
- Ceiling Fan(s), Electric
Appliances
- Included: Disposal, Electric Oven, Microwave, Gas Cooktop, Dishwasher
- Laundry: Electric Dryer Hookup, Washer Hookup
Features
- High Ceilings, All Bedrooms Down
- Windows: Window Coverings
- Number of fireplaces: 1
- Fireplace features: Gas Log
Interior area
- Total structure area: 2,131
- Total interior livable area: 2,131 sqft
Video & virtual tour
Property
Parking
- Total spaces: 2
- Parking features: Attached, Double-Wide Driveway
- Attached garage spaces: 2
Features
- Stories: 1
- Patio & porch: Patio/Deck
- Exterior features: Side Yard
- Fencing: Back Yard,Full
- Has view: Yes
- View description: Lake, Water
- Has water view: Yes
- Water view: Lake,Water
- Waterfront features: Lake Front
Lot
- Size: 9,600 Square Feet
- Features: Cleared, Cul-De-Sac, Subdivided, Waterfront, Wooded, 0 Up To 1/4 Acre
Details
- Parcel number: 1213000040035
Construction
Type & style
- Home type: SingleFamily
- Architectural style: Traditional
- Property subtype: Single Family Residence
Materials
- Brick, Wood Siding
- Foundation: Slab
- Roof: Composition
Condition
- New construction: No
- Year built: 2004
Utilities & green energy
- Sewer: Public Sewer
- Water: Public
Community & HOA
Community
- Subdivision: Pine Lakes Sec 01
HOA
- Has HOA: Yes
- HOA fee: $375 annually
Location
- Region: Katy
Financial & listing details
- Price per square foot: $158/sqft
- Tax assessed value: $336,527
- Annual tax amount: $7,306
- Date on market: 4/26/2026
- Listing terms: Cash,Conventional,FHA,USDA Loan,VA Loan
Estimated market value
$326,600
$310,000 - $343,000
$2,382/mo
Price history
| Date | Event | Price |
|---|---|---|
| 6/20/2026 | Price change | $337,500-7.5%$158/sqft |
Source:  HAR #91851042 Report a problem HAR #91851042 Report a problem | ||
| 4/26/2026 | Listed for sale | $365,000+54.7%$171/sqft |
Source: HAR #91851042 Report a problem | ||
| 4/29/2017 | Sold | -- |
Source: Agent Provided Report a problem | ||
| 3/27/2017 | Pending sale | $236,000$111/sqft |
Source: Re/Max Grand #54449738 Report a problem | ||
| 3/27/2017 | Price change | $236,000+2.6%$111/sqft |
Source: Re/Max Grand #54449738 Report a problem | ||
| 3/20/2017 | Listed for sale | $230,000$108/sqft |
Source: Re/Max Grand #54449738 Report a problem | ||
| 7/24/2015 | Listing removed | $230,000$108/sqft |
Source: RE/MAX Grand #11869856 Report a problem | ||
| 6/1/2015 | Pending sale | $230,000$108/sqft |
Source: RE/MAX Grand #11869856 Report a problem | ||
| 5/16/2015 | Listed for sale | $230,000$108/sqft |
Source: RE/MAX Grand #11869856 Report a problem | ||
| 5/5/2004 | Sold | -- |
Source: Public Record Report a problem | ||
Public tax history
| Year | Property taxes | Tax assessment |
|---|---|---|
| 2025 | $5,033 -1.3% | $336,527 +5.3% |
| 2024 | $5,097 +5.8% | $319,650 -14.3% |
| 2023 | $4,820 -11.2% | $372,937 +13.7% |
| 2022 | $5,430 | $327,918 +26.4% |
| 2021 | -- | $259,507 +8.6% |
| 2020 | $4,980 +0% | $238,910 +3.8% |
| 2019 | $4,980 -4.6% | $230,169 -0.8% |
| 2018 | $5,220 | $231,931 |
| 2017 | $5,220 +6.3% | $231,931 +6.6% |
| 2016 | $4,910 -11.7% | $217,669 |
| 2015 | $5,561 | $217,669 +6% |
| 2014 | $5,561 | $205,269 +27.8% |
| 2013 | -- | $160,556 |
| 2012 | -- | $160,556 |
| 2011 | -- | $160,556 |
| 2010 | -- | $160,556 -4.6% |
| 2009 | -- | $168,350 +4.7% |
| 2007 | -- | $160,867 +6.2% |
| 2006 | -- | $151,433 |
| 2005 | -- | -- |
Find assessor info on the county website
Monthly payment
Est. payment
Payment breakdown
Explore the cost of this home by adjusting the details. Changes won't be saved.Climate risks
Neighborhood: Pine Lakes
Nearby schools
GreatSchools rating
- 9/10Katy Elementary SchoolGrades: PK-5Distance: 1.4 mi
- 8/10Katy Junior High SchoolGrades: 6-8Distance: 1.3 mi
- 7/10Katy High SchoolGrades: 9-12Distance: 1.9 mi
Schools provided by the listing agent
- Elementary: Katy Elementary School
- Middle: Katy Junior High School
- High: Katy High School
Source: HAR. This data may not be complete. We recommend contacting the local school district to confirm school assignments for this home.
- $348,4003 bd2 ba2.2k sqft6314 Lake Chase Ct, Katy, TX 77493Off Market
- $388,6003 bd2 ba3.1k sqft6402 Lake Chase Ct, Katy, TX 77493Off Market
- $374,800-- bd-- ba-- sqft6206 Severson Lake Ct, Katy, TX 77493Off Market
- $323,7003 bd2 ba1.9k sqft6310 Lake Chase Ct, Katy, TX 77493Off Market
- $328,9003 bd2 ba1.8k sqft6410 Lake Chase Ct, Katy, TX 77493Off Market
- $324,2004 bd2 ba1.9k sqft6315 Lake Chase Ct, Katy, TX 77493Off Market
- $478,9003 bd2 ba2.8k sqft6210 Lake Chase Ct, Katy, TX 77493Off Market
- $325,3003 bd2 ba1.9k sqft6403 Lake Chase Ct, Katy, TX 77493Off Market
A local agent can set up tours, give advice and negotiate with sellers.
A local lender can help you make sure your offer is ready when you are.
Similar homes
- $320,0004 bd3 ba2k sqft24539 Tribeca Ln, Katy, TX 77493For Sale
 MLS ID #80202620, Pamela Whatley, Southwest Properties. HAR
 - $340,0004 bd4 ba2.1k sqft4410 Pale Fox Ln, Katy, TX 77493For Sale
 MLS ID #66117939, Karla Coleman Heath, Keller Williams Premier Realty. HAR
 - $287,0003 bd2 ba2.2k sqft3310 Berzin Ct, Katy, TX 77493For Sale
 MLS ID #67957460, Simona Ramirez, SRP|Simona Ramirez Properties. HAR
 - $314,9004 bd3 ba2.3k sqft3211 View Valley Trl, Katy, TX 77493For Sale
 MLS ID #19058824, Sarah Chapa, The Sears Group. HAR
 - $308,8884 bd3 ba2.6k sqft24822 Colonial Maple Dr, Katy, TX 77493For SaleMLS ID #12821386, Myrna Armendariz, Vaquero RE LLC. HAR
- $379,0004 bd3 ba1.8k sqft137 Eliana Shores Dr, Katy, TX 77493For SaleMLS ID #42462900, Carol Fusco Jukes, Realty Pros of Texas. HAR
- $314,9904 bd3 ba2.3k sqft3027 Narrow Stream Way, Katy, TX 77493For SaleMLS ID #83918629, Margaret Houston, CitiQuest Properties. HAR
- $395,0004 bd2 ba2.3k sqft3114 Wren Valley Trl, Katy, TX 77493For SaleMLS ID #5666167, Monica Foster, eXp Realty, LLC. HAR
- $399,9903 bd3 ba2.6k sqft6911 Northchester Dr, Katy, TX 77493For SaleMLS ID #39455238, Darrell Anderson, eXp Realty LLC. HAR
- $368,0003 bd3 ba2.3k sqft1727 Maryvale Dr, Katy, TX 77494For SaleMLS ID #68800539, Jennifer Clark, Prestige Properties Texas. HAR
- $359,0004 bd3 ba2.3k sqft22802 Panaro River Dr, Katy, TX 77449For SaleMLS ID #50966805, Yucelis Wentland, Realm Real Estate Professionals - Katy. HAR
- $324,9004 bd2 ba2.3k sqft1311 Shadow Mountain Dr, Katy, TX 77450For SaleMLS ID #96917597, Thomas Elmore, eXp Realty LLC. HAR
- $285,0003 bd2 ba1.9k sqft21458 Biscayne Valley Ln, Katy, TX 77449For SaleMLS ID #34751186, April Adams, eXp Realty LLC. HAR
- $300,0003 bd2 ba1.9k sqft2810 Roaring Oaks Ln, Katy, TX 77449For SaleMLS ID #60364580, Carol Fusco Jukes, Realty Pros of Texas. HAR
- $348,0004 bd2 ba2.4k sqft10022 Cedar Creek Ct, Brookshire, TX 77423For SaleMLS ID #45219880, Erica Post, CENTURY 21 Western Realty, Inc. HAR
- $272,0003 bd2 ba2k sqft2418 Honey Locust Dr, Katy, TX 77449For SaleMLS ID #28045145, Cynthia Pears, HomeSmart. HAR
- $465,0003 bd2 ba2.3k sqft28139 Canyon Wren Dr, Katy, TX 77494For SaleMLS ID #73559620, Matthew Freeman, CENTURY 21 Western Realty, Inc. HAR
- $315,0004 bd3 ba2.1k sqft9414 Bauer Oaks Dr, Houston, TX 77095For SaleMLS ID #65090710, Joselyn Anabel Gonzalez, Premier Haus Realty, LLC. HAR
- $375,0004 bd3 ba2.3k sqft3507 Sunburst Ct, Katy, TX 77494For SaleMLS ID #33905871, Guang Yang, Texas Signature Realty. HAR
- $350,0003 bd2 ba1.8k sqft9806 Lynette Falls Dr, Houston, TX 77095For SaleMLS ID #44904865, Tami Clopper, Realty Of America, LLC. HAR
