Welcome to this charming single-story home in the peaceful community of Creekstone! Offering 4 beds and 2 baths, this beautifully maintained home features open-concept design with soaring ceilings, durable vinyl plank flooring, and spacious living and dining areas centered around a stunning stone fireplace. The bright kitchen boasts granite counters, abundant cabinet space, and cozy breakfast area filled with natural light. Private backyard retreat, with covered patio perfect for hosting family and friends or enjoying a quiet evening outdoors. At the end of the day, unwind in the spacious primary suite featuring an en-suite bath with a relaxing soaking tub. Home has recently been updated with over $20K in improvements, including new sprinklers, washer/dryer, fridge, microwave, kitchen built in cabinet, new shower and sink in secondary bath. Ideally located and zoned to highly rated Katy ISD, and easy access to dining, shopping, and entertainment, the Westpark Tollway and I-10.
Pending
Price cut: $5K (8/4)
$319,900
1311 Shadow Mountain Dr, Katy, TX 77450
4beds
2,396sqft
Single Family Residence
Built in 1994
6,507 Square Feet Lot
$318,700 Zestimate®
$134/sqft
$38/mo HOA
What's special
Stunning stone fireplacePrivate backyard retreatGranite countersDurable vinyl plank flooringSoaring ceilingsCharming single-story homeSpacious primary suite
- 26 days
- 387
- 29
Likely to sell faster than
Zillow last checked:
Listing updated:
Listed by:
Thomas Elmore TREC #0743455 832-633-4805,
eXp Realty LLC
Source: HAR,MLS#: 27411564
Facts & features
Interior
Bedrooms & bathrooms
- Bedrooms: 4
- Bathrooms: 2
- Full bathrooms: 2
Rooms
- Room types: Family Room, Utility Room
Primary bedroom
- Level: First
- Area: 196
- Dimensions: 14x14
Bedroom
- Level: First
- Area: 110
- Dimensions: 11x10
Bedroom
- Level: First
- Area: 110
- Dimensions: 11x10
Bedroom
- Level: First
- Area: 110
- Dimensions: 11x10
Dining room
- Level: First
- Area: 120
- Dimensions: 12x10
Family room
- Level: First
- Area: 108
- Dimensions: 12x9
Living room
- Level: First
- Area: 225
- Dimensions: 15x15
Heating
- Natural Gas
Cooling
- Ceiling Fan(s), Electric
Appliances
- Included: Disposal, Microwave, Dishwasher
Features
- High Ceilings, All Bedrooms Down, En-Suite Bath, Primary Bed - 1st Floor
- Flooring: Tile, Vinyl
- Number of fireplaces: 1
- Fireplace features: Gas Log
Interior area
- Total structure area: 2,396
- Total interior livable area: 2,396 sqft
Property
Parking
- Total spaces: 2
- Parking features: Attached
- Attached garage spaces: 2
Features
- Stories: 1
- Patio & porch: Covered, Patio/Deck, Porch
- Fencing: Back Yard
Lot
- Size: 6,507 Square Feet
- Features: Back Yard, Subdivided, 0 Up To 1/4 Acre
Details
- Parcel number: 1142380040008
Construction
Type & style
- Home type: SingleFamily
- Architectural style: Traditional
- Property subtype: Single Family Residence
Materials
- Brick, Wood Siding
- Foundation: Slab
- Roof: Composition
Condition
- New construction: No
- Year built: 1994
Utilities & green energy
- Water: Water District
Green energy
- Energy efficient items: Attic Vents
Community & HOA
Community
- Features: Subdivision Tennis Court
- Subdivision: Creekstone Sec 01
HOA
- Has HOA: Yes
- Amenities included: Clubhouse, Playground, Pool, Tennis Court(s)
- HOA fee: $460 annually
Location
- Region: Katy
Financial & listing details
- Price per square foot: $134/sqft
- Tax assessed value: $360,999
- Annual tax amount: $7,503
- Date on market: 8/15/2026
- Road surface type: Concrete, Curbs, Gutters
Estimated market value
$318,700
$303,000 - $335,000
$2,225/mo
Price history
| Date | Event | Price |
|---|---|---|
| 8/22/2026 | Pending sale | $319,900$134/sqft |
Source:  HAR #27411564 Report a problem HAR #27411564 Report a problem | ||
| 8/4/2026 | Price change | $319,900-1.5%$134/sqft |
Source: HAR #96917597 Report a problem | ||
| 7/24/2026 | Price change | $324,900-2.7%$136/sqft |
Source: HAR #96917597 Report a problem | ||
| 7/18/2026 | Price change | $333,900-1.5%$139/sqft |
Source: HAR #96917597 Report a problem | ||
| 6/14/2026 | Listed for sale | $339,000-4.5%$141/sqft |
Source: HAR #96917597 Report a problem | ||
| 5/29/2025 | Sold | -- |
Source: Agent Provided Report a problem | ||
| 5/6/2025 | Pending sale | $355,000$148/sqft |
Source: HAR #40965562 Report a problem | ||
| 4/17/2025 | Listed for sale | $355,000+91%$148/sqft |
Source: HAR #40965562 Report a problem | ||
| 10/14/2022 | Sold | -- |
Source: Agent Provided Report a problem | ||
| 5/26/2011 | Listing removed | $185,900$78/sqft |
Source: Mickie C and Company Realty #30958362 Report a problem | ||
| 2/20/2011 | Listed for sale | $185,900$78/sqft |
Source: Mickie C & Company Realty #30958362 Report a problem | ||
| 6/26/2007 | Sold | -- |
Source: Public Record Report a problem | ||
Public tax history
| Year | Property taxes | Tax assessment |
|---|---|---|
| 2025 | $6,664 +7.3% | $360,999 +6.1% |
| 2024 | $6,210 -4.1% | $340,197 -7.9% |
| 2023 | $6,478 +48.1% | $369,196 +19.2% |
| 2022 | $4,373 | $309,756 +26.7% |
| 2021 | -- | $244,476 +4.9% |
| 2020 | $4,249 -0.4% | $233,137 +2.6% |
| 2019 | $4,266 -2.4% | $227,174 +7.1% |
| 2018 | $4,372 | $212,023 +5.5% |
| 2017 | $4,372 +1.7% | $200,919 |
| 2016 | $4,298 +16.4% | $200,919 +3.3% |
| 2015 | $3,693 | $194,435 +10.5% |
| 2014 | $3,693 | $176,000 +18.4% |
| 2013 | -- | $148,612 |
| 2012 | -- | $148,612 |
| 2011 | -- | $148,612 |
| 2010 | -- | $148,612 +4.7% |
| 2009 | -- | $141,879 +3.1% |
| 2007 | -- | $137,629 +0.6% |
| 2006 | -- | $136,800 |
| 2005 | -- | -- |
| 2004 | -- | $136,800 |
| 2003 | -- | $136,800 +12.4% |
| 2002 | -- | $121,700 |
| 2001 | -- | $121,700 +6.1% |
| 2000 | -- | $114,700 |
Find assessor info on the county website
Monthly payment
Est. payment
Payment breakdown
Explore the cost of this home by adjusting the details. Changes won't be saved.Climate risks
Neighborhood: 77450
Nearby schools
Schools provided by the listing agent
- Elementary: Cimarron Elementary School (Katy)
- Middle: West Memorial Junior High School
- High: Cinco Ranch High School
Source: HAR. This data may not be complete. We recommend contacting the local school district to confirm school assignments for this home.
Similar homes
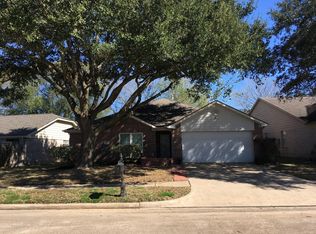
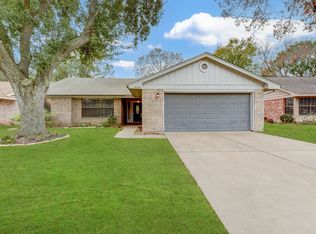
- $285,0003 bd2 ba2k sqft1022 Apache Falls Dr, Katy, TX 77450For Sale
 MLS ID #86614797, Marta De Paz, JLA Realty. HAR
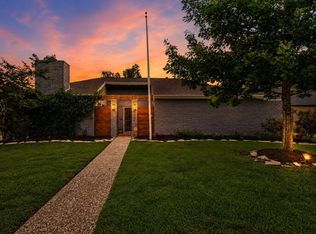
 - $359,9004 bd3 ba2.2k sqft5922 Walkabout Way, Katy, TX 77450For Sale
 MLS ID #10840052, Zenobia Washington, Camelot Realty Group. HAR
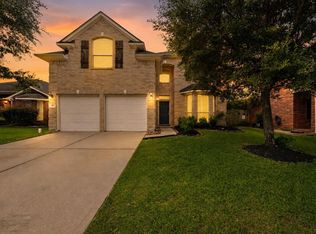
 - $349,9004 bd3 ba2.4k sqft903 Osprey Pass, Katy, TX 77494For Sale
 MLS ID #20575447, Kyle Jefferson, Realty Of America, LLC. HAR
 - $320,0003 bd2 ba1.9k sqft3210 Sabine Spring Ln, Katy, TX 77449For Sale
 MLS ID #82389469, Tracie Golden, The Sears Group. HAR
