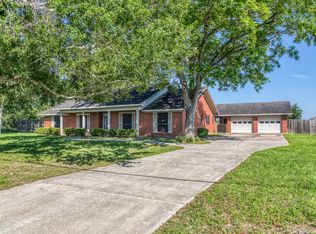
Nestled on over 1 acre in the heart of Sealy, this charming 3-bedroom, 2 -bathroom home offers the perfect blend of peaceful country living and everyday convenience which sits on a Corner Lot and NO HOA! Featuring a spacious living area with natural light, open flow into the kitchen, and dining spaces. Updates include All tile flooring, new baseboards, which are freshly painted. 2017 Roof, 2021 A/C Condenser, 2021 Water Heater, New Stove, and Updated Kitchen. This Home is move-in ready! The kitchen showcases designer cabinetry, ample workspace for entertaining family and friends. Outside enjoy a fenced backyard, mature trees, a detached 2-car garage, workshop, storage shed and plenty of room to relax and play. (Tire swing has been removed from the yard). Conveniently located just minutes from I-10, shopping, and dining, this Sealy Gem delivers space, comfort, and small-town charm All In One. Schedule your Tour today and Experience Your Own Private Oasis of Peace and Tranquility!
For sale
Price cut: $15K (9/4)
$349,900
1181 Schmidt Rd, Sealy, TX 77474
3beds
1,628sqft
Single Family Residence
Built in 1978
1.06 Acres Lot
$343,200 Zestimate®
$215/sqft
$-- HOA
What's special
New stoveStorage shedAll tile flooringCorner lotFenced backyardMature trees
- 122 days
- 264
- 20
Zillow last checked:
Listing updated:
Listed by:
Lorena Martinez TREC #0699718 832-382-6314,
RE/MAX Universal
Source: HAR,MLS#: 51536272
Facts & features
Interior
Bedrooms & bathrooms
- Bedrooms: 3
- Bathrooms: 2
- Full bathrooms: 2
Rooms
- Room types: Family Room, Utility Room
Primary bedroom
- Level: First
- Area: 143
- Dimensions: 13 x 11
Bedroom
- Level: First
- Area: 121
- Dimensions: 11 x 11
Bedroom
- Level: First
- Area: 110
- Dimensions: 11 x 10
Dining room
- Level: First
- Area: 110
- Dimensions: 11 x 10
Family room
- Level: First
- Area: 272
- Dimensions: 17 x 16
Kitchen
- Level: First
- Area: 144
- Dimensions: 18 x 8
Living room
- Level: First
- Area: 165
- Dimensions: 15 x 11
Heating
- Electric
Cooling
- Attic Fan, Ceiling Fan(s), Electric
Appliances
- Included: ENERGY STAR Qualified Appliances, Disposal, Electric Oven, Microwave, Electric Range, Dishwasher
- Laundry: Electric Dryer Hookup, Washer Hookup
Features
- All Bedrooms Down, En-Suite Bath, Walk-In Closet(s)
- Windows: Storm Window(s)
- Number of fireplaces: 1
Interior area
- Total structure area: 1,628
- Total interior livable area: 1,628 sqft
Property
Parking
- Total spaces: 2
- Parking features: Detached
- Garage spaces: 2
Features
- Stories: 1
Lot
- Size: 1.06 Acres
- Features: Corner Lot, Subdivided, Wooded, 1 Up to 2 Acres
Details
- Parcel number: R000014549
Construction
Type & style
- Home type: SingleFamily
- Architectural style: Traditional
- Property subtype: Single Family Residence
Materials
- Brick, Wood Siding
- Foundation: Slab
- Roof: Composition
Condition
- New construction: No
- Year built: 1978
Utilities & green energy
- Sewer: Septic Tank
- Water: Well
Green energy
- Energy efficient items: Attic Vents, Lighting, HVAC>13 SEER
Community & HOA
Community
- Subdivision: Sealy Sub
Location
- Region: Sealy
Financial & listing details
- Price per square foot: $215/sqft
- Tax assessed value: $247,430
- Annual tax amount: $3,928
- Date on market: 5/13/2026
- Listing terms: Cash,Conventional,FHA,VA Loan
Estimated market value
$343,200
$326,000 - $360,000
$2,134/mo
Price history
| Date | Event | Price |
|---|---|---|
| 9/4/2026 | Price change | $349,900-4.1%$215/sqft |
Source:  HAR #51536272 Report a problem HAR #51536272 Report a problem | ||
| 6/20/2026 | Price change | $364,900-1.4%$224/sqft |
Source: HAR #51536272 Report a problem | ||
| 5/13/2026 | Listed for sale | $369,9000%$227/sqft |
Source: HAR #51536272 Report a problem | ||
| 3/4/2024 | Listing removed | -- |
Source: HAR #82146612 Report a problem | ||
| 2/7/2024 | Pending sale | $370,000$227/sqft |
Source: HAR #82146612 Report a problem | ||
| 11/21/2023 | Price change | $370,000-1.3%$227/sqft |
Source: HAR #82146612 Report a problem | ||
| 11/1/2023 | Listed for sale | $375,000+188.5%$230/sqft |
Source: HAR #82146612 Report a problem | ||
| 11/22/2013 | Listing removed | $130,000$80/sqft |
Source: Eagle, REALTORS #94883946 Report a problem | ||
| 11/8/2013 | Listed for sale | $130,000$80/sqft |
Source: Eagle, REALTORS #94883946 Report a problem | ||
Public tax history
| Year | Property taxes | Tax assessment |
|---|---|---|
| 2025 | $3,928 +105.7% | $247,430 +12.2% |
| 2024 | $1,910 +0.9% | $220,586 +10% |
| 2023 | $1,894 -28% | $200,533 +8.7% |
| 2022 | $2,628 +0.9% | $184,563 +10.4% |
| 2021 | $2,605 | $167,131 |
| 2020 | -- | $167,131 |
| 2019 | $2,457 -4.1% | $167,131 |
| 2018 | $2,561 | $167,131 |
| 2017 | -- | $167,131 +8.6% |
| 2016 | -- | $153,935 +4% |
| 2015 | -- | $148,041 |
| 2014 | -- | $148,041 +6.7% |
| 2012 | -- | $138,737 |
| 2011 | -- | $138,737 |
| 2010 | -- | $138,737 |
| 2009 | -- | $138,737 +31.8% |
| 2008 | -- | $105,248 -11.9% |
| 2007 | -- | $119,410 |
Find assessor info on the county website
Monthly payment
Est. payment
Payment breakdown
Explore the cost of this home by adjusting the details. Changes won't be saved.Climate risks
Neighborhood: 77474
Nearby schools
Schools provided by the listing agent
- Elementary: Selman Elementary School
- Middle: Sealy Junior High School
- High: Sealy High School
Source: HAR. This data may not be complete. We recommend contacting the local school district to confirm school assignments for this home.
Similar homes
- $374,5003 bd3 ba2.1k sqft1687 Eagle Lake Rd, Sealy, TX 77474For Sale
 MLS ID #44631062, Candace Cornell, Bill Johnson & Assoc. Real Estate. HAR
 - $285,0003 bd2 ba1.7k sqft262 Old San Felipe Rd, Sealy, TX 77474For Sale
 MLS ID #76979283, Tricia Turner, Realty Of America, LLC. HAR
 - $344,9003 bd2 ba2k sqft303 Morning Dove Trl, Sealy, TX 77474For Sale
 MLS ID #27628242, Jolyn Goolsby, Tri-County Realty, LLC - Double G Realty Group. HAR
 - $299,0003 bd2 ba1.2k sqft1945 Dorothy Ln, Sealy, TX 77474For Sale
 MLS ID #56154956, Jared Clark, Texas Premier Realty. HAR
 - $399,0003 bd2 ba1.4k sqft5942 Wild Flower Rd, Sealy, TX 77474Active
 MLS ID #4530898, Lili Larson, All City Real Estate Ltd. Co. Unlock MLS
