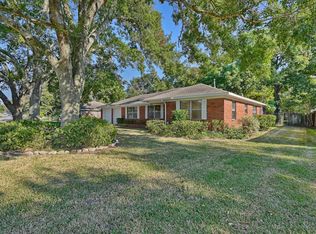
OPEN HOUSE CANCELLED SELLER WILL LOOK AT ALL OFFERS. This is it! Complete remodel in the heart of Sealy. Home & garage apartment sit on just shy of 1/2 acre with trees. The seller spared no expense in the upgrades done in late 2025-26. Electrical, plumbing, ROOF, windows, sheetrock and trim, doors, flooring, driveway & extra parking, siding, exterior & interior paint, lighting, fixtures, appliances, 2 complete kitchen remodels, stainless appliances and 3 full bathroom remodels and garage apartment HVAC.2 car garage with extra storage room. HUGE back yard just waiting for a pool and more out buildings.NO HOA. LOW TAXES.RENTAL OPPORTUNITIES both short & long term rental. Potential COMMERCIAL property conversion. Main house 3/2, 1598 sq ft.Garage apartment is 1 bed, 1bath, 640 sq ft plus storage area.Easy access to I-10 for commuting. Perfect central location close to retail, shopping & dining.Small town vibes with modern updates. SELLER SPECIALS. WILLING TO WORK WITH ALL BUYERS.
For sale
Price cut: $5K (7/20)
$384,900
723 N Meyer St, Sealy, TX 77474
4beds
2,238sqft
:
Get pre-qualified$2,649/mo
Single Family Residence
Built in 1947
0.44 Acres Lot
$376,000 Zestimate®
$172/sqft
$-- HOA
What's special
Garage apartment hvacStainless appliancesComplete remodel
- 37 days |
- 740 |
- 58 |
Zillow last checked:
Listing updated:
Listed by:
Christina Conn TREC #0503112 281-782-5236,
Realm Real Estate Professionals - Katy,
Robert Davis TREC #0667119 281-509-2729,
Realm Real Estate Professionals - Katy
Source: HAR,MLS#: 17947791
Facts & features
Interior
Bedrooms & bathrooms
- Bedrooms: 4
- Bathrooms: 3
- Full bathrooms: 3
Rooms
- Room types: Family Room, Garage Apartment, Guest Suite, Quarters/Guest House, Utility Room
Primary bedroom
- Level: First
- Area: 179.34
- Dimensions: 14.7 x 12.2
Bedroom
- Level: First
- Area: 151.2
- Dimensions: 13.5 x 11.2
Bedroom
- Level: First
- Area: 187.74
- Dimensions: 14.9 x 12.6
Bedroom
- Level: Second
- Area: 156.33
- Dimensions: 19.3 x 8.1
Dining room
- Level: First
- Area: 88.2
- Dimensions: 10.5 x 8.4
Other
- Level: First
- Area: 141.11
- Dimensions: 13.7 x 10.3
Family room
- Level: First
- Area: 345.47
- Dimensions: 19.3 x 17.9
Family room
- Level: Second
- Area: 183.35
- Dimensions: 19.3 x 9.5
Kitchen
- Level: Second
- Area: 91.2
- Dimensions: 9.6 x 9.5
Kitchen
- Level: First
- Area: 126.25
- Dimensions: 12.5 x 10.1
Heating
- Natural Gas
Cooling
- Ceiling Fan(s), Electric
Appliances
- Included: Disposal, Electric Oven, Freestanding Oven, Oven, Microwave, Electric Cooktop, Free-Standing Range, Dishwasher
- Laundry: Electric Dryer Hookup, Washer Hookup
Features
- Crown Molding, 1 Bedroom Up, All Bedrooms Down, En-Suite Bath, Primary Bed - 1st Floor, Split Plan
- Flooring: Tile, Vinyl, Wood
- Windows: Insulated/Low-E windows
- Has fireplace: No
Interior area
- Total structure area: 2,238
- Total interior livable area: 2,238 sqft
Property
Parking
- Total spaces: 2
- Parking features: Detached, Additional Parking, Garage Door Opener, Double-Wide Driveway, Extra Driveway
- Garage spaces: 2
Features
- Stories: 1
- Patio & porch: Patio/Deck, Porch
- Exterior features: Back Green Space
- Fencing: Back Yard
Lot
- Size: 0.44 Acres
- Features: Back Yard, Cleared, 1/4 Up to 1/2 Acre
Details
- Additional structures: Detached Gar Apt /Quarters
- Parcel number: R000013583
Construction
Type & style
- Home type: SingleFamily
- Architectural style: Traditional
- Property subtype: Single Family Residence
Materials
- Cement Siding, Wood Siding
- Foundation: Pillar/Post/Pier, Slab
- Roof: Composition
Condition
- New construction: No
- Year built: 1947
Utilities & green energy
- Sewer: Public Sewer
- Water: Public
Green energy
- Energy efficient items: Thermostat, Insulation
Community & HOA
Community
- Subdivision: San Felipe De Austin Town Tr
Location
- Region: Sealy
Financial & listing details
- Price per square foot: $172/sqft
- Tax assessed value: $331,189
- Annual tax amount: $6,063
- Date on market: 7/3/2026
- Listing terms: Affordable Housing Program (subject to conditions),Cash,Conventional,FHA,VA Loan
- Ownership: Full Ownership
- Road surface type: Concrete, Curbs
Estimated market value
$376,000
$357,000 - $395,000
$2,577/mo
Price history
| Date | Event | Price |
|---|---|---|
| 7/20/2026 | Price change | $384,900-1.3%$172/sqft |
Source:  HAR #17947791 Report a problem HAR #17947791 Report a problem | ||
| 7/3/2026 | Listed for sale | $389,9000%$174/sqft |
Source: HAR #17947791 Report a problem | ||
| 7/1/2026 | Listing removed | $390,000$174/sqft |
Source: HAR #23481950 Report a problem | ||
| 4/1/2026 | Price change | $390,000-6.9%$174/sqft |
Source: HAR #23481950 Report a problem | ||
| 3/25/2026 | Price change | $419,000-2.3%$187/sqft |
Source: HAR #23481950 Report a problem | ||
| 2/22/2026 | Price change | $429,000-4.5%$192/sqft |
Source: HAR #23481950 Report a problem | ||
| 1/10/2026 | Listed for sale | $449,000+99.6%$201/sqft |
Source: HAR #23481950 Report a problem | ||
| 10/2/2020 | Listing removed | $225,000$101/sqft |
Source: Keller Williams Premier Realty Katy #17490321 Report a problem | ||
| 8/11/2020 | Pending sale | $225,000$101/sqft |
Source: Keller Williams Premier Realty #17490321 Report a problem | ||
| 8/6/2020 | Listed for sale | $225,000$101/sqft |
Source: Keller Williams Premier Realty #17490321 Report a problem | ||
Public tax history
| Year | Property taxes | Tax assessment |
|---|---|---|
| 2025 | $4,317 +12.2% | $308,578 +10% |
| 2024 | $3,846 +11.8% | $280,525 +15.4% |
| 2023 | $3,441 -13.6% | $243,023 +4.8% |
| 2022 | $3,982 +8.3% | $231,839 +10% |
| 2021 | $3,675 | $210,763 +29% |
| 2020 | -- | $163,337 +0% |
| 2019 | $3,044 -2.6% | $163,334 |
| 2018 | $3,126 | $163,334 |
| 2017 | -- | $163,334 +19.3% |
| 2016 | -- | $136,963 |
| 2015 | -- | $136,963 +0.4% |
| 2014 | -- | $136,412 |
| 2012 | -- | $136,412 |
| 2011 | -- | $136,412 |
| 2010 | -- | $136,412 -1.7% |
| 2009 | -- | $138,787 +4.7% |
| 2008 | -- | $132,530 +5% |
| 2007 | -- | $126,210 |
Find assessor info on the county website
Monthly payment
Est. payment
Payment breakdown
Explore the cost of this home by adjusting the details. Changes won't be saved.Climate risks
Neighborhood: 77474
Nearby schools
GreatSchools rating
- 4/10Selman Elementary SchoolGrades: PK-5Distance: 1.7 mi
- 4/10Sealy Junior High SchoolGrades: 6-8Distance: 1.1 mi
- 6/10Sealy High SchoolGrades: 9-12Distance: 2.1 mi
Schools provided by the listing agent
- Elementary: Sealy Elementary School
- Middle: Sealy Junior High School
- High: Sealy High School
Source: HAR. This data may not be complete. We recommend contacting the local school district to confirm school assignments for this home.
- $249,3002 bd2 ba2.1k sqft803 N Meyer St, Sealy, TX 77474Off Market
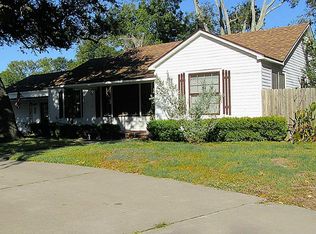
- $232,1003 bd2 ba1.6k sqft713 N Meyer St, Sealy, TX 77474Off Market
- $323,9003 bd2 ba2k sqft804 N Fowlkes St, Sealy, TX 77474Off Market
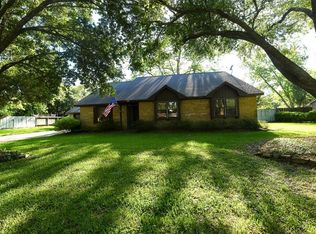
- $200,000-- bd1 ba1.7k sqft703 N Meyer St, Sealy, TX 77474Off Market
- $177,500-- bd1 ba1.1k sqft710 N Fowlkes St, Sealy, TX 77474Off Market
- $207,000-- bd1 ba1.4k sqft813 N Meyer St, Sealy, TX 77474Off Market
- $273,4003 bd2 ba1.6k sqft864 N Fowlkes St, Sealy, TX 77474Off Market
- $277,2004 bd2 ba2.2k sqft716 N Meyer St, Sealy, TX 77474Off Market
A local agent can set up tours, give advice and negotiate with sellers.
Similar homes
- $393,0004 bd3 ba2.4k sqft213 Westview Dr, Sealy, TX 77474For Sale
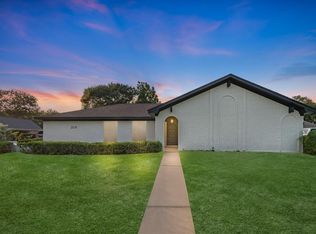 MLS ID #94845986, Trey Perez, Keller Williams Preferred. HAR
 - $399,0003 bd2 ba1.7k sqft708 Magnolia Ave, Sealy, TX 77474For Sale
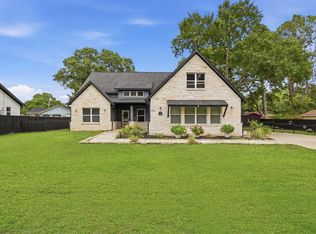 MLS ID #85911108, Cheryl Plut, JLA Realty. HAR
 - $365,0003 bd2 ba2.2k sqft1337 S Circle St, Sealy, TX 77474For Sale
 MLS ID #95502704, Lori Balusek, Texas Trust Real Estate. HAR
 - $475,0004 bd3 ba3.1k sqft1452 S Circle St, Sealy, TX 77474For Sale
 MLS ID #86488971, Tiffany Richardson, Bill Johnson & Assoc. Real Estate. HAR
 - $259,9004 bd2 ba1.6k sqft1143 Buffalograss Trl, Sealy, TX 77474For SaleMLS ID #70985596, Lisseth Martinez, CENTURY 21 Western Realty, Inc. HAR
- $249,0003 bd2 ba1.4k sqft837 Fowlkes St, Sealy, TX 77474For SaleMLS ID #95159931, Jesus Alvarado, CENTURY 21 Western Realty, Inc. HAR
- $395,0003 bd2 ba1.4k sqft606 S Tesch St, Bellville, TX 77418For SaleMLS ID #30602818, Kristen Novicke, Texas Trust Real Estate. HAR
- $410,0004 bd2 ba2.3k sqft234 E Obryant St, Bellville, TX 77418For SaleMLS ID #40028226, Wendy Cline, Wendy Cline Properties Group. HAR
- $389,8003 bd2 ba2.1k sqft2414 Sandhill Crest Ln, Brookshire, TX 77423For SaleMLS ID #50252492, Su Su, Walzel Properties - Corporate Office. HAR
- $385,0004 bd3 ba2.8k sqft32726 Harvest Valley Dr, Brookshire, TX 77423For SaleMLS ID #39012078, Melanie Dubendorff, Keller Williams Signature. HAR
- $325,0004 bd3 ba1.8k sqft33002 Carolyns Perfection Loop, Fulshear, TX 77441For SaleMLS ID #91554481, Leslie Jerez, HomeSmart. HAR
- $379,9004 bd3 ba2.1k sqft3216 Bello Green Ln, Katy, TX 77493For SaleMLS ID #52579235, Melissa Moody, Compass RE Texas, LLC - West Houston. HAR
- $379,0503 bd3 ba2.1k sqft29034 Meadow Terrace Dr, Fulshear, TX 77441For SaleMLS ID #57153321, Laura Patterson, Real Broker, LLC. HAR
- $365,0004 bd3 ba2k sqft31822 Pecan Meadow Ln, Fulshear, TX 77441For SaleMLS ID #6580272, Lauren Manuel, Realm Real Estate Professionals - Katy. HAR
- $480,0003 bd3 ba2.1k sqft308 S Masonic St, Bellville, TX 77418For SaleMLS ID #71209406, Ariana Mock, Amy K. Fogle Real Estate LLC. HAR
- $410,0004 bd3 ba2.7k sqft3934 Birtley Bend Way, Fulshear, TX 77441For SaleMLS ID #3946202, Tamika Sneed, Keller Williams Houston Central. HAR
- $430,0004 bd3 ba2.3k sqft30046 Cherry Sage Ln, Brookshire, TX 77423For SaleMLS ID #51570328, Tinsley Alexander, RE/MAX Grand. HAR
- $469,0004 bd3 ba2.3k sqft4207 Maple Glen Dr, Fulshear, TX 77441For SaleMLS ID #49766805, Hui Liu, SKW Realty. HAR
- $439,9004 bd3 ba2.3k sqft28419 Hazel Trl, Katy, TX 77494For SaleMLS ID #86472083, Thuan Nguyen, B & W Realty Group LLC. HAR
- $380,0005 bd3 ba2.6k sqft31422 Hadrians Run Rd, Fulshear, TX 77441For SaleMLS ID #79949754, Lisseth Larios, The Larios Home Group. HAR
