NEW HVAC SYSTEM installed! 2024 ROOF! Charming historic farmhouse with modern updates and timeless character! This 3-bedroom, 2.5-bath home features soaring ceilings, wood flooring throughout, including original wood floors in select areas, and updates that preserve its historic charm. A quaint front porch welcomes you into a grand foyer and beautiful front room with soaring ceilings, original wood floors, and stained-glass transom windows. The open-concept layout flows between the living, dining, and kitchen spaces, perfect for family living and entertaining. Features include a formal living area, spacious family room, dining area, updated kitchen, plantation shutters, and private primary suite with walk-in closet, soaking tub, separate shower, and dual sinks. Outside, enjoy the playground right next door! The property also includes a building with carport and chicken coop, chickens negotiable. A rare blend of historic charm, modern convenience, and family-friendly living!
For sale
Price cut: $10K (10/3)
$449,900
308 S Masonic St, Bellville, TX 77418
3beds
2,111sqft
Single Family Residence
Built in 1973
0.33 Acres Lot
$436,200 Zestimate®
$213/sqft
$-- HOA
What's special
Wood flooring throughoutGrand foyerChicken coopDining areaSpacious family roomStained-glass transom windowsSoaking tub
- 76 days
- 222
- 21
Zillow last checked:
Listing updated:
Listed by:
Ariana Mock TREC #0647928 979-637-1198,
Amy K. Fogle Real Estate LLC
Source: HAR,MLS#: 71209406
Facts & features
Interior
Bedrooms & bathrooms
- Bedrooms: 3
- Bathrooms: 3
- Full bathrooms: 2
- 1/2 bathrooms: 1
Primary bedroom
- Level: First
- Area: 176
- Dimensions: 11x16
Bedroom
- Level: First
- Area: 143
- Dimensions: 11x13
Bedroom
- Level: First
- Area: 143
- Dimensions: 11x13
Heating
- Electric
Cooling
- Ceiling Fan(s), Electric
Appliances
- Included: Disposal, Gas Oven, Microwave, Gas Range, Dishwasher
- Laundry: Electric Dryer Hookup, Washer Hookup
Features
- Crown Molding, Formal Entry/Foyer, High Ceilings, All Bedrooms Down
- Flooring: Tile, Wood
- Number of fireplaces: 2
- Fireplace features: Gas Log
Interior area
- Total structure area: 2,111
- Total interior livable area: 2,111 sqft
Property
Parking
- Total spaces: 2
- Parking features: No Garage, Double-Wide Driveway, Detached Carport
- Carport spaces: 2
Features
- Stories: 1
- Patio & porch: Porch
- Exterior features: Sprinkler System
- Fencing: Back Yard
Lot
- Size: 0.33 Acres
- Features: Cleared, Corner Lot, 1/4 Up to 1/2 Acre
Details
- Additional structures: Shed(s), Workshop
- Parcel number: R000003706
Construction
Type & style
- Home type: SingleFamily
- Architectural style: Traditional
- Property subtype: Single Family Residence
Materials
- Cement Siding, Wood Siding
- Foundation: Pillar/Post/Pier
- Roof: Composition
Condition
- New construction: No
- Year built: 1973
Utilities & green energy
- Sewer: Public Sewer
- Water: Public
Community & HOA
Community
- Subdivision: Pecan Tree Corner Sub
Location
- Region: Bellville
Financial & listing details
- Price per square foot: $213/sqft
- Tax assessed value: $443,467
- Annual tax amount: $8,562
- Date on market: 7/31/2026
- Listing terms: Cash,Conventional,FHA
- Road surface type: Asphalt
Estimated market value
$436,200
$414,000 - $458,000
$2,392/mo
Price history
| Date | Event | Price |
|---|---|---|
| 10/3/2026 | Price change | $449,900-2.2%$213/sqft |
Source:  HAR #71209406 Report a problem HAR #71209406 Report a problem | ||
| 8/27/2026 | Price change | $459,900-4.2%$218/sqft |
Source: HAR #71209406 Report a problem | ||
| 7/31/2026 | Listed for sale | $480,000+0.2%$227/sqft |
Source: HAR #71209406 Report a problem | ||
| 1/14/2021 | Listing removed | -- |
Source:  HAR Report a problem HAR Report a problem | ||
| 11/9/2020 | Listed for sale | $479,000+100.2%$227/sqft |
Source: Coldwell Banker Properties #44811134 Report a problem | ||
| 3/18/2020 | Listing removed | $239,300$113/sqft |
Source: RE/MAX Top Realty #18590667 Report a problem | ||
| 3/7/2020 | Pending sale | $239,300$113/sqft |
Source: RE/MAX Top Realty #18590667 Report a problem | ||
| 1/8/2020 | Price change | $239,300-4.2%$113/sqft |
Source: RE/MAX Top Realty #18590667 Report a problem | ||
| 11/9/2019 | Listed for sale | $249,900$118/sqft |
Source: RE/MAX Top Realty #18590667 Report a problem | ||
| 11/4/2019 | Pending sale | $249,900$118/sqft |
Source: RE/MAX Top Realty #18590667 Report a problem | ||
| 10/6/2019 | Listed for sale | $249,900$118/sqft |
Source: RE/MAX Top Realty #18590667 Report a problem | ||
Public tax history
| Year | Property taxes | Tax assessment |
|---|---|---|
| 2025 | $7,708 -6.3% | $443,467 +3.4% |
| 2024 | $8,230 +10.3% | $428,857 +13.2% |
| 2023 | $7,460 +15.1% | $378,909 +22.7% |
| 2022 | $6,483 +26.6% | $308,791 +27.3% |
| 2021 | $5,122 | $242,575 +17.3% |
| 2020 | -- | $206,812 +2% |
| 2019 | $3,903 -2.4% | $202,739 |
| 2018 | $3,998 | $202,739 |
| 2017 | -- | $202,739 +3.2% |
| 2016 | -- | $196,491 +6.8% |
| 2015 | -- | $184,002 |
| 2014 | -- | $184,002 +3.1% |
| 2012 | -- | $178,497 |
| 2011 | -- | $178,497 -2.5% |
| 2010 | -- | $182,981 |
| 2009 | -- | $182,981 +2.3% |
| 2008 | -- | $178,871 +10% |
| 2007 | -- | $162,610 |
Find assessor info on the county website
Monthly payment
Est. payment
Payment breakdown
Explore the cost of this home by adjusting the details. Changes won't be saved.Climate risks
Neighborhood: 77418
Nearby schools
Schools provided by the listing agent
- Elementary: O'bryant Primary School
- Middle: Bellville Junior High
- High: Bellville High School
Source: HAR. This data may not be complete. We recommend contacting the local school district to confirm school assignments for this home.

Similar homes
- $399,0004 bd2 ba2.3k sqft234 E Obryant St, Bellville, TX 77418For Sale
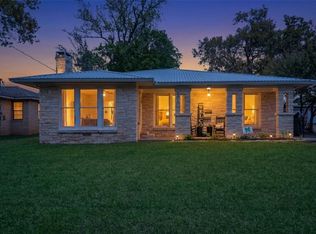 MLS ID #30455293, Wendy Cline, Wendy Cline Properties Group. HAR
 - $399,0003 bd2 ba2.4k sqft1524 Highway 159 W, Bellville, TX 77418For Sale
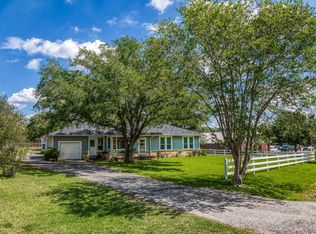 MLS ID #28510186, Cari Goeke, Martha Turner Sotheby's International Realty - Brenham. HAR
 - $368,0003 bd3 ba2k sqft201 W Chatham St, Bellville, TX 77418For Sale
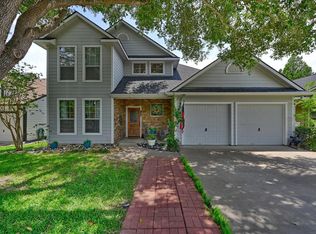 MLS ID #92260345, Heather Novicke, Bill Johnson & Assoc. Real Estate. HAR
 - $540,0003 bd2 ba2.7k sqft410 N Cochran St, Bellville, TX 77418For Sale
 MLS ID #13224185, Christopher Webb, Bill Johnson & Assoc. Real Estate. HAR
