Step back in time with this charming home located in the heart of downtown Bellville. Austin County Appraisal District records reflect the earliest recorded deed dated January 1, 1900, while tax records list the improvement year as 1960. Architectural details and local accounts suggest the home may date back earlier. Buyers should verify historical information. Double corner lot, the home features 2 bedrooms, 1 bath, central A/C and heat, and hardwood floors believed to be original. A recent roof (approx. 3 years old) adds peace of mind. The property also includes a separate GUEST HOUSE, 15’ x 15’ w/ full kitchen, full bath, private porch, and its own street entrance, ideal for guests, office, or rental potential. Enjoy relaxing on the spacious back decks overlooking the large backyard, plus convenient side-entry carport parking. Located just steps from downtown Bellville and across from a church, this property offers character, flexibility, & small-town Texas charm.
For sale
Price cut: $5.5K (9/22)
$279,500
26 W Austin St, Bellville, TX 77418
2beds
1,534sqft
Single Family Residence
Built in 1960
0.27 Acres Lot
$264,700 Zestimate®
$182/sqft
$-- HOA
What's special
- 23 days
- 488
- 11
Likely to sell faster than
Zillow last checked:
Listing updated:
Listed by:
Corby Callaway TREC #0488691 281-734-6725,
eXp Realty LLC
Source: HAR,MLS#: 56334830
Facts & features
Interior
Bedrooms & bathrooms
- Bedrooms: 2
- Bathrooms: 1
- Full bathrooms: 1
Primary bedroom
- Level: First
- Area: 144
- Dimensions: 12x12
Bedroom
- Level: First
- Area: 156
- Dimensions: 13x12
Dining room
- Level: First
- Area: 216
- Dimensions: 18x12
Other
- Level: First
- Area: 169
- Dimensions: 13x13
Kitchen
- Level: First
- Area: 168
- Dimensions: 14x12
Living room
- Level: First
- Area: 255
- Dimensions: 17x15
Other
- Level: Other
- Area: 225
- Dimensions: 15x15
Heating
- Electric
Cooling
- Ceiling Fan(s), Electric
Appliances
- Included: Disposal, Gas Oven, Gas Cooktop, Dishwasher
- Laundry: Electric Dryer Hookup
Features
- 2 Bedrooms Down
- Flooring: Carpet, Wood
Interior area
- Total structure area: 1,534
- Total interior livable area: 1,534 sqft
Property
Features
- Stories: 1
- Patio & porch: Covered
- Fencing: Back Yard
Lot
- Size: 0.27 Acres
- Features: Back Yard, Corner Lot, 1/4 Up to 1/2 Acre
Details
- Parcel number: R000003412
Construction
Type & style
- Home type: SingleFamily
- Architectural style: Traditional
- Property subtype: Single Family Residence
Materials
- Cement Siding, Vinyl Siding
- Foundation: Pillar/Post/Pier
- Roof: Composition
Condition
- New construction: No
- Year built: 1960
Utilities & green energy
- Sewer: Public Sewer, Septic Tank
- Water: Public
Community & HOA
Community
- Subdivision: Nichols
Location
- Region: Bellville
Financial & listing details
- Price per square foot: $182/sqft
- Tax assessed value: $217,193
- Annual tax amount: $4,193
- Date on market: 9/22/2026
- Listing terms: Cash,Conventional,VA Loan
- Road surface type: Asphalt
Estimated market value
$264,700
$251,000 - $278,000
$1,914/mo
Price history
| Date | Event | Price |
|---|---|---|
| 9/22/2026 | Price change | $279,500-1.9%$182/sqft |
Source:  HAR #56334830 Report a problem HAR #56334830 Report a problem | ||
| 6/25/2026 | Price change | $285,000-5%$186/sqft |
Source: HAR #71095849 Report a problem | ||
| 4/28/2026 | Price change | $300,000-14.3%$196/sqft |
Source: HAR #71095849 Report a problem | ||
| 3/7/2026 | Listed for sale | $350,000$228/sqft |
Source: eXp Realty #71095849 Report a problem | ||
Public tax history
| Year | Property taxes | Tax assessment |
|---|---|---|
| 2025 | $4,193 +2.9% | $217,193 +2.3% |
| 2024 | $4,073 +14% | $212,244 +16.9% |
| 2023 | $3,573 +18.8% | $181,501 +26.7% |
| 2022 | $3,007 +30.9% | $143,216 +31.7% |
| 2021 | $2,297 | $108,785 +0.7% |
| 2020 | -- | $107,987 +1.3% |
| 2019 | $2,233 -2.7% | $106,639 |
| 2018 | $2,295 | $106,639 |
| 2017 | -- | $106,639 -1.1% |
| 2016 | -- | $107,778 +5.2% |
| 2015 | -- | $102,436 |
| 2014 | -- | $102,436 +8.1% |
| 2012 | -- | $94,718 |
| 2011 | -- | $94,718 -2.7% |
| 2010 | -- | $97,308 |
| 2009 | -- | $97,308 +10.2% |
| 2008 | -- | $88,336 +17.9% |
| 2007 | -- | $74,950 |
Find assessor info on the county website
Monthly payment
Est. payment
Payment breakdown
Explore the cost of this home by adjusting the details. Changes won't be saved.Climate risks
Neighborhood: 77418
Nearby schools
Schools provided by the listing agent
- Elementary: O'bryant Primary School
- Middle: Bellville Junior High
- High: Bellville High School
Source: HAR. This data may not be complete. We recommend contacting the local school district to confirm school assignments for this home.
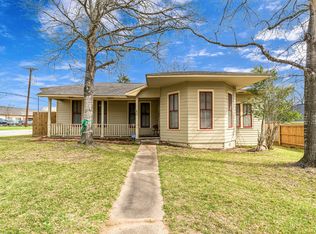
Similar homes
- $274,9993 bd2 ba1.5k sqft601 S Masonic St, Bellville, TX 77418For Sale
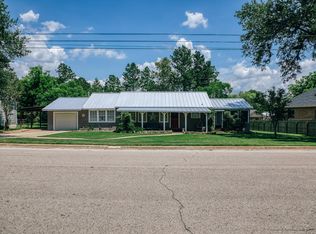 MLS ID #63412575, Brandi Fishbeck, Martha Turner Sotheby's International Realty - Bellville. HAR
 - $254,9003 bd2 ba1k sqft221 N Baron St, Bellville, TX 77418For Sale
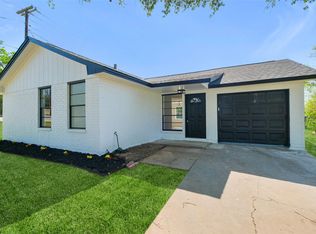 MLS ID #24879177, Jimmy Franklin, eXp Realty LLC. HAR
 - $285,0002 bd1 ba1.3k sqft215 N Mechanic St, Bellville, TX 77418For Sale
 MLS ID #13148406, Kimberly Janosky, 1851 Properties, Inc. HAR
 - $260,0002 bd1 ba769 sqft23 N Harris St, Bellville, TX 77418For Sale
 MLS ID #86719251, Heather Novicke, Bill Johnson & Assoc. Real Estate. HAR
