Welcome home to this thoughtfully designed residence that perfectly balances comfort, functionality, and style. The spacious primary suite is conveniently located on the first floor, while two additional bedrooms and a flexible gameroom or study area are situated upstairs.
The main living areas feature attractive concrete floors, complemented by new carpeting upstairs. At the heart of the home, the kitchen is equipped with quartz countertops, a generous breakfast bar, and a dedicated serving area, making entertaining effortless. The inviting family room showcases a beautiful fireplace and opens through French doors to a covered patio.
Recent updates include a new roof, fresh interior paint, updated upstairs flooring, new privacy fencing, and a beautifully renovated primary shower. The fenced backyard provides plenty of room for pets, play, and outdoor gatherings. Conveniently located close to all Bellville has to offer.
For sale
$375,000
201 W Chatham St, Bellville, TX 77418
3beds
2,088sqft
Single Family Residence
Built in 2005
5,497 Square Feet Lot
$361,100 Zestimate®
$180/sqft
$-- HOA
What's special
New privacy fencingFresh interior paintNew carpeting upstairsUpdated upstairs flooringCovered patioBeautifully renovated primary showerGenerous breakfast bar
- 84 days
- 75
- 4
Zillow last checked:
Listing updated:
Listed by:
Heather Novicke TREC #0682431 281-844-7313,
Bill Johnson & Assoc. Real Estate
Source: HAR,MLS#: 92260345
Facts & features
Interior
Bedrooms & bathrooms
- Bedrooms: 3
- Bathrooms: 3
- Full bathrooms: 2
- 1/2 bathrooms: 1
Heating
- Natural Gas
Cooling
- Electric
Features
- Number of fireplaces: 1
Interior area
- Total structure area: 2,088
- Total interior livable area: 2,088 sqft
Property
Parking
- Total spaces: 2
- Parking features: Attached
- Attached garage spaces: 2
Features
- Stories: 2
Lot
- Size: 5,497 Square Feet
- Features: Other, 0 Up To 1/4 Acre
Details
- Parcel number: R000065125
Construction
Type & style
- Home type: SingleFamily
- Architectural style: Traditional
- Property subtype: Single Family Residence
Materials
- Cement Siding, Stone
- Foundation: Slab
- Roof: Composition
Condition
- New construction: No
- Year built: 2005
Utilities & green energy
- Sewer: Public Sewer
- Water: Public
Community & HOA
Community
- Subdivision: Courts Of Bellville
Location
- Region: Bellville
Financial & listing details
- Price per square foot: $180/sqft
- Tax assessed value: $376,235
- Annual tax amount: $6,930
- Date on market: 6/17/2026
Estimated market value
$361,100
$343,000 - $379,000
$2,385/mo
Price history
| Date | Event | Price |
|---|---|---|
| 6/17/2026 | Listed for sale | $375,000-5.1%$180/sqft |
Source:  HAR #92260345 Report a problem HAR #92260345 Report a problem | ||
| 5/27/2026 | Listing removed | $395,000$189/sqft |
Source: HAR #86248442 Report a problem | ||
| 3/9/2026 | Price change | $395,000-1.2%$189/sqft |
Source: HAR #86248442 Report a problem | ||
| 8/22/2025 | Listed for sale | $399,900+47.6%$192/sqft |
Source: HAR #86248442 Report a problem | ||
| 10/28/2020 | Listing removed | $271,000$130/sqft |
Source: Bill Johnson & Assoc. Real Est #88081023 Report a problem | ||
| 5/5/2020 | Listed for sale | $271,000+2.3%$130/sqft |
Source: Bill Johnson & Assoc. Real Est #88081023 Report a problem | ||
| 2/3/2020 | Listing removed | $265,000$127/sqft |
Source: RE/MAX Trails West #43713456 Report a problem | ||
| 6/14/2019 | Listed for sale | $265,000+43.6%$127/sqft |
Source: RE/MAX Trails West #43713456 Report a problem | ||
| 8/2/2011 | Listing removed | $184,500$88/sqft |
Source: RE/MAX Trails West #95691065 Report a problem | ||
| 5/11/2011 | Price change | $184,500-2.6%$88/sqft |
Source: RE/MAX Trails West #95691065 Report a problem | ||
| 1/21/2011 | Listed for sale | $189,500$91/sqft |
Source: RE/MAX Trails West #95691065 Report a problem | ||
Public tax history
| Year | Property taxes | Tax assessment |
|---|---|---|
| 2025 | $4,279 -14.5% | $358,947 +10% |
| 2024 | $5,004 +3.8% | $326,315 +10% |
| 2023 | $4,823 -6.6% | $296,650 +10% |
| 2022 | $5,162 +7.3% | $269,682 +10% |
| 2021 | $4,810 | $245,165 +0.1% |
| 2020 | -- | $244,939 +5.4% |
| 2019 | $4,318 -14.2% | $232,289 -0.7% |
| 2018 | $5,034 | $233,938 +27.1% |
| 2017 | -- | $184,024 -2.1% |
| 2016 | -- | $187,975 |
| 2015 | -- | $187,975 |
| 2014 | -- | $187,975 +1.5% |
| 2012 | -- | $185,288 |
| 2011 | -- | $185,288 -11.2% |
| 2010 | -- | $208,624 |
| 2009 | -- | $208,624 |
| 2008 | -- | $208,624 +11.5% |
| 2007 | -- | $187,080 |
Find assessor info on the county website
Monthly payment
Est. payment
Payment breakdown
Explore the cost of this home by adjusting the details. Changes won't be saved.Climate risks
Neighborhood: 77418
Nearby schools
Schools provided by the listing agent
- Elementary: O'bryant Primary School
- Middle: Bellville Junior High
- High: Bellville High School
Source: HAR. This data may not be complete. We recommend contacting the local school district to confirm school assignments for this home.
Similar homes
- $399,0004 bd2 ba2.3k sqft234 E Obryant St, Bellville, TX 77418For Sale
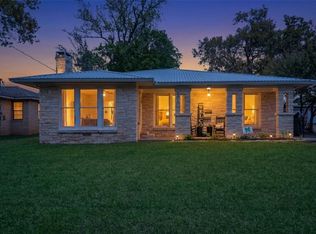 MLS ID #30455293, Wendy Cline, Wendy Cline Properties Group. HAR
 - $365,0004 bd2 ba2k sqft116 Briarwood Ln, Bellville, TX 77418For Sale
 MLS ID #52595607, Kimberly Janosky, 1851 Properties, Inc. HAR
 - $399,0003 bd2 ba2.4k sqft1524 Highway 159 W, Bellville, TX 77418For Sale
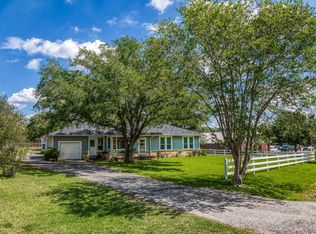 MLS ID #28510186, Cari Goeke, Martha Turner Sotheby's International Realty - Brenham. HAR
 - $459,9003 bd3 ba2.1k sqft308 S Masonic St, Bellville, TX 77418For Sale
 MLS ID #71209406, Ariana Mock, Amy K. Fogle Real Estate LLC. HAR
 - $399,0003 bd2 ba1.4k sqft5942 Wild Flower Rd, Sealy, TX 77474Active
 MLS ID #4530898, Lili Larson, All City Real Estate Ltd. Co. Unlock MLS
