This charming three-bedroom 2 bath home sits on a .33-acre lot and is conveniently located in Bellville on Highway 159 West. The living room is bright and cozy, and the bedrooms are spacious. The kitchen has been recently updated and includes all appliances. Both bathrooms offer a tub and shower. Other updates include interior and exterior paint, a new 30-year roof, and the foundation leveled. In addition, the original hard wood floors in the living room, 2 bedrooms, and hallway have all been refinished and crown molding can be found throughout the home. The utility room is a nice size and comes complete with a washer and dryer.
The home has an attached one car garage with additional parking available under the attached carport area. The covered back porch overlooks the expansive backyard that is perfect for family gatherings and playtime. This move-in ready property is mixed zoned, so the location is perfect for a residence or business!
For sale
$349,000
1532 Highway 159 W, Bellville, TX 77418
3beds
1,752sqft
Single Family Residence
Built in 1940
0.33 Acres Lot
$329,300 Zestimate®
$199/sqft
$-- HOA
What's special
Interior and exterior paintBedrooms are spaciousAttached one car garageIncludes all appliancesCovered back porch
- 86 days
- 100
- 3
Zillow last checked:
Listing updated:
Listed by:
Terri Kendrick TREC #0714215 979-877-5025,
Bill Johnson & Assoc. Real Estate
Source: HAR,MLS#: 67031495
Facts & features
Interior
Bedrooms & bathrooms
- Bedrooms: 3
- Bathrooms: 2
- Full bathrooms: 2
Rooms
- Room types: Utility Room
Primary bedroom
- Level: First
- Area: 188.37
- Dimensions: 12'11"x14'7"
Bedroom
- Level: First
- Area: 170.07
- Dimensions: 12'11"x13'2"
Bedroom
- Level: First
- Area: 171.17
- Dimensions: 13'x13'2"
Other
- Level: First
Dining room
- Level: First
Kitchen
- Level: First
Living room
- Level: First
Primary bath
- Level: First
Utility room
- Level: First
Heating
- Natural Gas
Cooling
- Electric
Appliances
- Included: Dryer, Washer, Gas Oven, Gas Range
Features
- All Bedrooms Down
- Flooring: Wood
Interior area
- Total structure area: 1,752
- Total interior livable area: 1,752 sqft
Property
Parking
- Total spaces: 2
- Parking features: Attached, Attached Carport
- Attached garage spaces: 1
- Carport spaces: 1
- Covered spaces: 2
Features
- Stories: 1
Lot
- Size: 0.33 Acres
- Features: Other, 1/4 Up to 1/2 Acre
Details
- Parcel number: R000060467
Construction
Type & style
- Home type: SingleFamily
- Architectural style: Traditional
- Property subtype: Single Family Residence
Materials
- Cement Siding
- Foundation: Pillar/Post/Pier
- Roof: Composition
Condition
- New construction: No
- Year built: 1940
Utilities & green energy
- Sewer: Public Sewer
- Water: Public
Community & HOA
Community
- Subdivision: None
Location
- Region: Bellville
Financial & listing details
- Price per square foot: $199/sqft
- Tax assessed value: $219,188
- Annual tax amount: $3,454
- Date on market: 6/15/2026
- Road surface type: Asphalt
Estimated market value
$329,300
$313,000 - $346,000
$3,303/mo
Price history
| Date | Event | Price |
|---|---|---|
| 6/15/2026 | Price change | $349,000-11.6%$199/sqft |
Source:  HAR #67031495 Report a problem HAR #67031495 Report a problem | ||
| 11/19/2025 | Price change | $395,000-11.2%$225/sqft |
Source: HAR #38410765 Report a problem | ||
| 5/12/2025 | Listed for sale | $445,000$254/sqft |
Source: HAR #38410765 Report a problem | ||
Public tax history
| Year | Property taxes | Tax assessment |
|---|---|---|
| 2025 | $4,170 +20.7% | $216,000 +20% |
| 2024 | $3,454 +60.3% | $180,000 +12.1% |
| 2023 | $2,155 -16.3% | $160,634 +10% |
| 2022 | $2,574 -9.7% | $146,031 -3.6% |
| 2021 | $2,851 | $151,455 +5.6% |
| 2020 | -- | $143,430 +10% |
| 2019 | $2,395 -4.8% | $130,390 -2.3% |
| 2018 | $2,515 | $133,485 +0.1% |
| 2017 | -- | $133,404 +4.6% |
| 2016 | -- | $127,544 +3.8% |
| 2015 | -- | $122,891 |
| 2014 | -- | $122,891 |
| 2012 | -- | $122,891 |
| 2011 | -- | $122,891 |
| 2010 | -- | $122,891 |
| 2009 | -- | $122,891 |
| 2008 | -- | $122,891 +0.5% |
| 2007 | -- | $122,250 |
Find assessor info on the county website
Monthly payment
Est. payment
Payment breakdown
Explore the cost of this home by adjusting the details. Changes won't be saved.Climate risks
Neighborhood: 77418
Nearby schools
Schools provided by the listing agent
- Elementary: O'bryant Primary School
- Middle: Bellville Junior High
- High: Bellville High School
Source: HAR. This data may not be complete. We recommend contacting the local school district to confirm school assignments for this home.
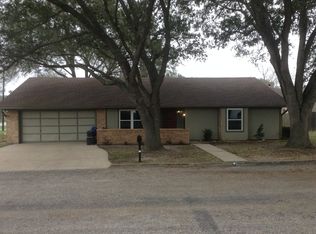
Similar homes
- $365,0004 bd2 ba2k sqft116 Briarwood Ln, Bellville, TX 77418For Sale
 MLS ID #52595607, Kimberly Janosky, 1851 Properties, Inc. HAR
 - $299,0003 bd2 ba1.7k sqft104 Machemehl Dr, Bellville, TX 77418For Sale
 MLS ID #74411602, Tiffany Johnston, Coldwell Banker Properties Unlimited. HAR
 - $399,0003 bd2 ba2.4k sqft1524 Highway 159 W, Bellville, TX 77418For Sale
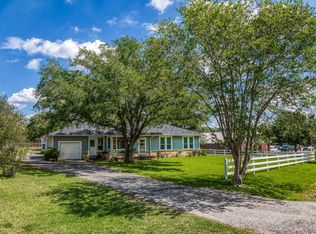 MLS ID #28510186, Cari Goeke, Martha Turner Sotheby's International Realty - Brenham. HAR
 - $289,9993 bd2 ba1.5k sqft601 S Masonic St, Bellville, TX 77418For Sale
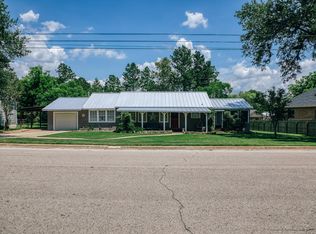 MLS ID #63412575, Brandi Fishbeck, Martha Turner Sotheby's International Realty - Bellville. HAR
