Set among the rolling countryside of Brenham, Texas, this spacious two-story home offers a rare opportunity on 2+ acres overlooking the community pond in desirable Bluebonnet Hills. With 4 bedrooms and 2.5 baths, the home features a welcoming sunroom, bonus room, and a stunning wood-burning fireplace that creates a charming focal point for the living area. Large oak trees provide shade and character, while the circle driveway offers plenty of parking and an inviting approach. The neighborhood features several picturesque ponds, adding to the peaceful setting and sense of space. The home would benefit from some updating, presenting an excellent opportunity to bring your vision and personal style to a well-located property with exceptional potential. The buyer to verify all listing information.
For sale
Price cut: $31K (9/10)
$349,000
3447 Azalea St, Brenham, TX 77833
4beds
2,322sqft
Single Family Residence
Built in 1980
2.12 Acres Lot
$-- Zestimate®
$150/sqft
$8/mo HOA
What's special
Stunning wood-burning fireplaceSpacious two-story homeBonus roomWelcoming sunroom
- 43 days
- 991
- 103
Zillow last checked:
Listing updated:
Listed by:
Julia Wellmann TREC #0696563 979-451-1057,
Martha Turner Sotheby's International Realty - Brenham
Source: HAR,MLS#: 35009915
Facts & features
Interior
Bedrooms & bathrooms
- Bedrooms: 4
- Bathrooms: 3
- Full bathrooms: 2
- 1/2 bathrooms: 1
Primary bedroom
- Level: Second
- Area: 99
- Dimensions: 9x11
Bedroom
- Level: Second
- Area: 108
- Dimensions: 9x12
Bedroom
- Level: Second
- Area: 180
- Dimensions: 12x15
Bedroom
- Level: Second
- Area: 99
- Dimensions: 11x9
Other
- Level: First
- Area: 260
- Dimensions: 13x20
Heating
- Electric
Cooling
- Electric
Appliances
- Included: Electric Oven, Electric Cooktop, Dishwasher
- Laundry: Electric Dryer Hookup
Features
- Number of fireplaces: 1
- Fireplace features: Wood Burning
Interior area
- Total structure area: 2,322
- Total interior livable area: 2,322 sqft
Property
Parking
- Total spaces: 2
- Parking features: Attached
- Attached garage spaces: 2
Features
- Stories: 2
- Has view: Yes
- View description: Water
- Has water view: Yes
- Water view: Water
- Waterfront features: Pond
Lot
- Size: 2.12 Acres
- Features: Subdivided, 2 Up to 5 Acres
Details
- Parcel number: R21343
Construction
Type & style
- Home type: SingleFamily
- Architectural style: Traditional
- Property subtype: Single Family Residence
Materials
- Unknown
- Foundation: Slab
- Roof: Composition
Condition
- New construction: No
- Year built: 1980
Utilities & green energy
- Sewer: Septic Tank
Community & HOA
Community
- Subdivision: Bluebonnet Hills Sec 1
HOA
- Has HOA: Yes
- Amenities included: Pond
- HOA fee: $100 annually
Location
- Region: Brenham
Financial & listing details
- Price per square foot: $150/sqft
- Tax assessed value: $343,960
- Annual tax amount: $4,114
- Date on market: 9/1/2026
- Ownership: Full Ownership
Estimated market value
Not available
Estimated sales range
Not available
$2,941/mo
Price history
| Date | Event | Price |
|---|---|---|
| 9/10/2026 | Price change | $349,000-8.2%$150/sqft |
Source:  HAR #35009915 Report a problem HAR #35009915 Report a problem | ||
| 9/1/2026 | Listed for sale | $380,000$164/sqft |
Source: HAR #35009915 Report a problem | ||
Public tax history
| Year | Property taxes | Tax assessment |
|---|---|---|
| 2025 | $3,036 +0.7% | $343,960 +7.2% |
| 2024 | $3,014 +8.7% | $320,860 +7.6% |
| 2023 | $2,774 -19% | $298,090 +6.5% |
| 2022 | $3,425 -6.8% | $279,840 +10% |
| 2021 | $3,675 +0% | $254,400 +3.1% |
| 2020 | $3,674 -0.3% | $246,680 0% |
| 2019 | $3,685 | $246,780 +8.3% |
| 2017 | -- | $227,930 +11.8% |
| 2016 | -- | $203,910 +2.9% |
| 2015 | -- | $198,110 +8% |
| 2014 | -- | $183,500 +2.1% |
| 2013 | -- | $179,680 +1.6% |
| 2012 | -- | $176,910 0% |
| 2011 | -- | $176,970 0% |
| 2010 | -- | $177,050 0% |
| 2009 | -- | $177,120 -0.1% |
| 2008 | -- | $177,240 +16.3% |
| 2007 | -- | $152,440 |
Find assessor info on the county website
Monthly payment
Est. payment
Payment breakdown
Explore the cost of this home by adjusting the details. Changes won't be saved.Climate risks
Neighborhood: 77833
Nearby schools
Schools provided by the listing agent
- Elementary: Bisd Draw
- Middle: Brenham Junior High School
- High: Brenham High School
Source: HAR. This data may not be complete. We recommend contacting the local school district to confirm school assignments for this home.
Similar homes
- $450,0003 bd3 ba2.8k sqft3507 Azalea St, Brenham, TX 77833For Sale
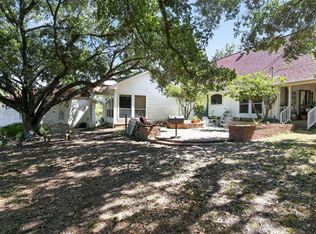 MLS ID #76404860, Jared English, Congress Realty, Inc.. HAR
 - $349,0004 bd2 ba2k sqft202 Sweed St, Brenham, TX 77833For Sale
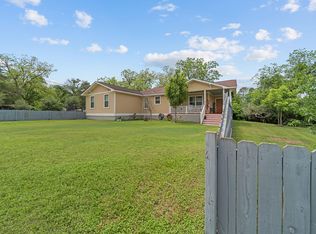 MLS ID #93369016, Eric Benitez, Cedar Frame. HAR
 - $344,0003 bd2 ba1.9k sqft4041 Fm 389, Brenham, TX 77833For Sale
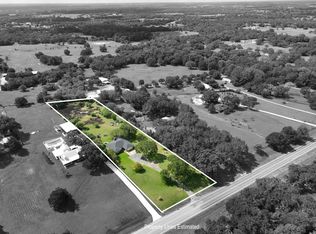 MLS ID #53726325, Rebecca Cook, Keller Williams Realty Brazos Valley office. HAR
 - $349,0005 bd3 ba2k sqft555 Wilder Crest Ln, Brenham, TX 77833For Sale
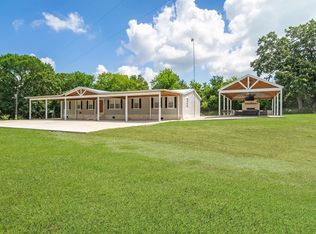 MLS ID #27347061, Eric Benitez, Cedar Frame. HAR
