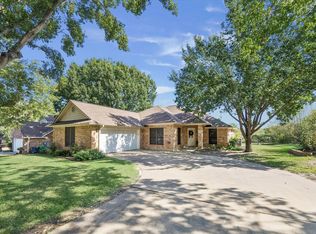
Located in the well-established Springcreek Village neighborhood of Brenham, this 1,802 sq. ft. two-story home offers a comfortable and functional floor plan with plenty of space. Featuring 3 bedrooms, 2.5 baths, plus a versatile bonus room that could be used as a 4th bedroom, office, or flex space. The island kitchen includes a breakfast bar, and electric cooktop/stove combination, opening to the living area with a gas-log fireplace. French doors lead to a concrete patio and fenced backyard, perfect for outdoor enjoyment. A covered breezeway connects the kitchen to the garage, adding convenience and character to this inviting home.
For sale
Price cut: $10K (9/16)
$330,000
2204 Springwood Dr, Brenham, TX 77833
3beds
1,802sqft
Single Family Residence
Built in 2004
-- sqft lot
$-- Zestimate®
$183/sqft
$31/mo HOA
What's special
Fenced backyardIsland kitchenVersatile bonus roomBreakfast barFrench doors
- 54 days
- 551
- 50
Zillow last checked:
Listing updated:
Listed by:
Shelly Moschak TREC #0508915 979-251-1343,
Legend Texas Properties
Source: HAR,MLS#: 11548833
Facts & features
Interior
Bedrooms & bathrooms
- Bedrooms: 3
- Bathrooms: 3
- Full bathrooms: 2
- 1/2 bathrooms: 1
Rooms
- Room types: Den, Utility Room
Primary bedroom
- Level: Second
- Area: 172.86
- Dimensions: 12.9x13.4
Bedroom
- Level: Second
- Area: 114
- Dimensions: 11.4x10
Bedroom
- Level: Second
- Area: 125
- Dimensions: 12.5x10
Den
- Level: First
- Area: 190.39
- Dimensions: 12.6x15.11
Dining room
- Level: First
- Area: 158.63
- Dimensions: 12.1x13.11
Other
- Level: Second
- Area: 163.8
- Dimensions: 11.7x14
Kitchen
- Level: First
- Area: 174.23
- Dimensions: 13.3x13.1
Living room
- Level: First
- Area: 292.52
- Dimensions: 14.2x20.6
Heating
- Electric
Cooling
- Ceiling Fan(s), Electric
Appliances
- Included: Disposal, Electric Oven, Electric Cooktop, Dishwasher
Features
- All Bedrooms Up
- Flooring: Laminate, Tile
- Number of fireplaces: 2
- Fireplace features: Gas
Interior area
- Total structure area: 1,802
- Total interior livable area: 1,802 sqft
Property
Parking
- Total spaces: 2
- Parking features: Detached
- Garage spaces: 2
Features
- Stories: 2
- Patio & porch: Patio/Deck, Porch
- Has spa: Yes
- Fencing: Back Yard
Lot
- Features: Back Yard, Subdivided, 0 Up To 1/4 Acre
Details
- Parcel number: R60123
Construction
Type & style
- Home type: SingleFamily
- Architectural style: Traditional
- Property subtype: Single Family Residence
Materials
- Cement Siding
- Foundation: Slab
- Roof: Composition
Condition
- New construction: No
- Year built: 2004
Utilities & green energy
- Sewer: Public Sewer
- Water: Public
Community & HOA
Community
- Subdivision: Springcreek Village
HOA
- Has HOA: Yes
- HOA fee: $375 annually
Location
- Region: Brenham
Financial & listing details
- Price per square foot: $183/sqft
- Tax assessed value: $326,020
- Annual tax amount: $3,460
- Date on market: 8/13/2026
- Listing terms: Cash,Conventional
- Road surface type: Asphalt
Estimated market value
Not available
Estimated sales range
Not available
Not available
Price history
| Date | Event | Price |
|---|---|---|
| 9/16/2026 | Price change | $330,000-2.9%$183/sqft |
Source: My State MLS #11929466 Report a problem | ||
| 8/13/2026 | Listed for sale | $340,000+49.8%$189/sqft |
Source:  HAR #11548833 Report a problem HAR #11548833 Report a problem | ||
| 2/25/2020 | Listing removed | $227,000$126/sqft |
Source: Town & Country and Mort #45550310 Report a problem | ||
| 1/14/2020 | Pending sale | $227,000$126/sqft |
Source: Town & Country and Mort #45550310 Report a problem | ||
| 11/27/2019 | Price change | $227,000-3.4%$126/sqft |
Source: Town & Country and Mort #45550310 Report a problem | ||
| 10/17/2019 | Listed for sale | $234,900$130/sqft |
Source: Town & Country and Mort #45550310 Report a problem | ||
Public tax history
| Year | Property taxes | Tax assessment |
|---|---|---|
| 2023 | $3,460 -11.9% | $266,805 +10% |
| 2022 | $3,930 -3.9% | $242,550 +10% |
| 2021 | $4,088 -13.4% | $220,500 -1.9% |
| 2020 | $4,720 -1.7% | $224,670 -1% |
| 2019 | $4,800 | $226,950 +13.6% |
| 2017 | -- | $199,730 +4.4% |
| 2016 | -- | $191,340 +2% |
| 2015 | -- | $187,570 +10.1% |
| 2014 | -- | $170,350 -0.9% |
| 2013 | -- | $171,970 +6% |
| 2012 | -- | $162,160 0% |
| 2011 | -- | $162,190 -0.9% |
| 2010 | -- | $163,700 +6.7% |
| 2009 | -- | $153,390 +1% |
| 2008 | -- | $151,880 -8.6% |
| 2007 | -- | $166,180 |
Find assessor info on the county website
Monthly payment
Est. payment
Payment breakdown
Explore the cost of this home by adjusting the details. Changes won't be saved.Climate risks
Neighborhood: 77833
Nearby schools
Schools provided by the listing agent
- Elementary: Bisd Draw
- Middle: Brenham Junior High School
- High: Brenham High School
Source: HAR. This data may not be complete. We recommend contacting the local school district to confirm school assignments for this home.
Similar homes
- $349,0003 bd2 ba1.7k sqft1608 Allison St, Brenham, TX 77833For Sale
 MLS ID #60938714, Lynnette Sheffield, Hodde Real Estate Company. HAR
 - $285,0003 bd3 ba1.5k sqft1200 Cheyenne Dr, Brenham, TX 77833For Sale
 MLS ID #66544145, Samantha Medve, Medve Real Estate, LLC. HAR
 - $349,0005 bd3 ba2k sqft555 Wilder Crest Ln, Brenham, TX 77833For Sale
 MLS ID #27347061, Eric Benitez, Cedar Frame. HAR
 - $375,0003 bd2 ba1.7k sqft2307 Katherine St, Brenham, TX 77833For Sale
 MLS ID #93390389, Tiffany Richardson, Bill Johnson & Assoc. Real Estate. HAR
