When you enter the front door, you are met with a vaulted ceiling that brings in a lot of natural light and air. The living room and dining room are open to one another, beneath the vaulted ceiling, and the perfect space for entertaining. Downstairs the primary bedroom has an ensuite bathroom. There is a half bath in the hall way. Upstairs are two bedrooms that share a jack and jill bathroom. The backyard has a nice sized concrete patio and privacy fence. There is a separate space adjoining the backyard and garage that is fenced separately which would be perfect to have pets while guests are over or build a dream garden. The home sits on the corner of Cheyenne and South Chappell Hill Road. This property is located in the heart of the up and coming area of Brenham. It is in walking distance to Academy, Dairy Bar and Chick Fil A. The City of Brenham has had a ground breaking ceremony for the new family park on South Chappell Hill Street.
For sale
Price cut: $5K (7/22)
$285,000
1200 Cheyenne Dr, Brenham, TX 77833
3beds
1,542sqft
Single Family Residence
Built in 2002
9,452 Square Feet Lot
$280,600 Zestimate®
$185/sqft
$-- HOA
What's special
- 136 days
- 218
- 14
Zillow last checked:
Listing updated:
Listed by:
Samantha Medve TREC #0649466 936-662-7604,
Medve Real Estate, LLC
Source: HAR,MLS#: 66544145
Facts & features
Interior
Bedrooms & bathrooms
- Bedrooms: 3
- Bathrooms: 3
- Full bathrooms: 2
- 1/2 bathrooms: 1
Primary bedroom
- Level: First
- Area: 154.15
- Dimensions: 12'3" x 12'7"
Bedroom
- Level: Second
- Area: 164.63
- Dimensions: 13'1" x 12'7"
Bedroom
- Level: Second
- Area: 159.25
- Dimensions: 12'3" x 13'
Heating
- Electric
Cooling
- Electric
Appliances
- Included: Electric Oven, Microwave, Electric Range, Dishwasher
- Laundry: Electric Dryer Hookup, Washer Hookup
Features
- High Ceilings, 2 Bedrooms Up, Primary Bed - 1st Floor
- Flooring: Laminate, Tile
Interior area
- Total structure area: 1,542
- Total interior livable area: 1,542 sqft
Property
Parking
- Total spaces: 2
- Parking features: Attached
- Attached garage spaces: 2
Features
- Stories: 2
Lot
- Size: 9,452 Square Feet
- Features: Corner Lot, 0 Up To 1/4 Acre
Details
- Parcel number: R36739
Construction
Type & style
- Home type: SingleFamily
- Architectural style: Ranch
- Property subtype: Single Family Residence
Materials
- Brick, Other
- Foundation: Slab
- Roof: Composition
Condition
- New construction: No
- Year built: 2002
Utilities & green energy
- Sewer: Public Sewer
- Water: Public
Community & HOA
Community
- Subdivision: Market Square Sec Ii
Location
- Region: Brenham
Financial & listing details
- Price per square foot: $185/sqft
- Tax assessed value: $282,010
- Annual tax amount: $4,692
- Date on market: 6/2/2026
Estimated market value
$280,600
$267,000 - $295,000
$2,037/mo
Price history
| Date | Event | Price |
|---|---|---|
| 7/22/2026 | Price change | $285,000-1.7%$185/sqft |
Source:  HAR #66544145 Report a problem HAR #66544145 Report a problem | ||
| 7/9/2026 | Price change | $290,000-3%$188/sqft |
Source: HAR #66544145 Report a problem | ||
| 6/23/2026 | Price change | $299,000-5.1%$194/sqft |
Source: HAR #66544145 Report a problem | ||
| 6/2/2026 | Listed for sale | $315,000+8.6%$204/sqft |
Source: HAR #66544145 Report a problem | ||
| 4/12/2024 | Listing removed | -- |
Source: HAR #30191644 Report a problem | ||
| 3/13/2024 | Listed for sale | $290,000-1.7%$188/sqft |
Source: HAR #30191644 Report a problem | ||
| 9/10/2023 | Price change | $295,000-1.7%$191/sqft |
Source: HAR #30191644 Report a problem | ||
| 9/2/2023 | Price change | $300,000-1.6%$195/sqft |
Source: HAR #30191644 Report a problem | ||
| 6/2/2023 | Price change | $305,000-1.6%$198/sqft |
Source: HAR #30191644 Report a problem | ||
| 4/14/2023 | Listed for sale | $310,000+15.2%$201/sqft |
Source: HAR #30191644 Report a problem | ||
| 6/16/2022 | Listing removed | -- |
Source: HAR #27511860 Report a problem | ||
| 5/4/2022 | Pending sale | $269,000$174/sqft |
Source: HAR #27511860 Report a problem | ||
| 4/18/2022 | Price change | $269,000-3.6%$174/sqft |
Source: HAR #27511860 Report a problem | ||
| 3/28/2022 | Listed for sale | $279,000$181/sqft |
Source: HAR #27511860 Report a problem | ||
Public tax history
| Year | Property taxes | Tax assessment |
|---|---|---|
| 2025 | $3,614 -4.8% | $282,010 +1.2% |
| 2024 | $3,797 -12.9% | $278,660 +5.3% |
| 2023 | $4,359 +32.9% | $264,510 +32.5% |
| 2022 | $3,281 -4.8% | $199,639 +10% |
| 2021 | $3,446 +4.2% | $181,490 +6.8% |
| 2020 | $3,307 -0.7% | $170,010 |
| 2019 | $3,330 | $170,010 +4.7% |
| 2017 | -- | $162,400 +0.2% |
| 2016 | -- | $162,030 +7.1% |
| 2015 | -- | $151,296 +11% |
| 2014 | -- | $136,260 +3.1% |
| 2013 | -- | $132,130 -1.7% |
| 2012 | -- | $134,400 -0.9% |
| 2011 | -- | $135,600 -0.9% |
| 2010 | -- | $136,830 -4.3% |
| 2009 | -- | $143,030 -0.9% |
| 2008 | -- | $144,320 +4.4% |
| 2007 | -- | $138,280 |
Find assessor info on the county website
Monthly payment
Est. payment
Payment breakdown
Explore the cost of this home by adjusting the details. Changes won't be saved.Climate risks
Neighborhood: 77833
Nearby schools
Schools provided by the listing agent
- Elementary: Bisd Draw
- Middle: Brenham Junior High School
- High: Brenham High School
Source: HAR. This data may not be complete. We recommend contacting the local school district to confirm school assignments for this home.
Similar homes
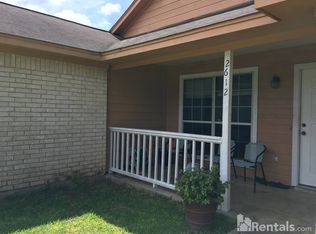
- $265,0003 bd2 ba1.4k sqft1200 Hollis Dr, Brenham, TX 77833For Sale
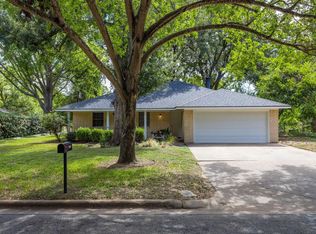 MLS ID #18189626, Aubrey Davis, Better Homes and Gardens Real Estate Hometown. HAR
 - $260,0003 bd2 ba1.3k sqft2411 Cheyenne Dr, Brenham, TX 77833For Sale
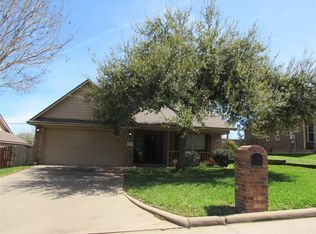 MLS ID #48133231, Debbie Bender, Town & Country Realty Mortgage. HAR
 - $289,0003 bd2 ba1.5k sqft2601 Oakwood Dr, Brenham, TX 77833For Sale
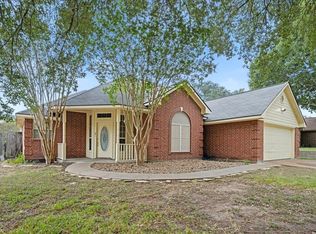 MLS ID #63834772, Brittni Adams, Round Top Real Estate. HAR
 - $279,0003 bd2 ba1.3k sqft1803 S Park St, Brenham, TX 77833For Sale
 MLS ID #90706155, Lindi Braddock, Coldwell Banker Properties Unlimited. HAR
