Lovingly maintained by the same family since 1968, this 4-bedroom, 1-bath home is situated in an established neighborhood. The functional floor plan provides flexible living and bedroom spaces, while vintage details throughout reflect the home’s history and distinctive style. All appliances currently in the home will convey with the sale.
The backyard offers an impressive amount of space for outdoor living and entertaining. Features include a designated grilling area, fire pit, covered entertaining space with a ceiling fan and cable wiring, soaking pool, greenhouse, and lush landscaping. Whether gathering with guests, gardening, or simply enjoying the outdoors, the backyard provides multiple areas for recreation and relaxation.
With four bedrooms, long-term ownership, established landscaping, and extensive outdoor amenities, this property offers an opportunity to enjoy its existing midcentury character while adding personal touches over time.
For sale
Price cut: $19.5K (10/4)
$255,000
1507 Meadow Ln, Brenham, TX 77833
4beds
1,732sqft
Single Family Residence
Built in 1968
10,201 Square Feet Lot
$241,100 Zestimate®
$147/sqft
$-- HOA
What's special
Soaking poolDesignated grilling areaFunctional floor planLush landscapingVintage details throughoutFire pit
- 49 days
- 243
- 17
Zillow last checked:
Listing updated:
Listed by:
Rebecca Cook TREC #0612073 979-251-1784,
Keller Williams Realty Brazos Valley office
Source: HAR,MLS#: 18687112
Facts & features
Interior
Bedrooms & bathrooms
- Bedrooms: 4
- Bathrooms: 1
- Full bathrooms: 1
Bedroom
- Level: First
- Area: 126.36
- Dimensions: 10.8x11.7
Bedroom
- Level: First
- Area: 182.71
- Dimensions: 15.1x12.1
Bedroom
- Level: First
- Area: 266.5
- Dimensions: 13.x20.5
Bedroom
- Level: First
- Area: 121.68
- Dimensions: 10.4x11.7
Dining room
- Level: First
- Area: 148.59
- Dimensions: 12.7x11.7
Kitchen
- Level: First
- Area: 106.47
- Dimensions: 9.1x11.7
Living room
- Level: First
- Area: 272.65
- Dimensions: 20.5x13.3
Utility room
- Level: First
- Area: 75.05
- Dimensions: 7.9x9.5
Heating
- Natural Gas
Cooling
- Ceiling Fan(s), Electric
Features
- All Bedrooms Down
Interior area
- Total structure area: 1,732
- Total interior livable area: 1,732 sqft
Property
Parking
- Total spaces: 1
- Parking features: Garage
- Attached garage spaces: 1
Features
- Stories: 1
Lot
- Size: 10,201 Square Feet
- Features: Subdivided, 0 Up To 1/4 Acre
Details
- Parcel number: R24238
Construction
Type & style
- Home type: SingleFamily
- Architectural style: Traditional
- Property subtype: Single Family Residence
Materials
- Brick
- Foundation: Slab
- Roof: Metal
Condition
- New construction: No
- Year built: 1968
Utilities & green energy
- Sewer: Public Sewer
- Water: Public
Community & HOA
Community
- Subdivision: Meadow Park Sec I
Location
- Region: Brenham
Financial & listing details
- Price per square foot: $147/sqft
- Tax assessed value: $262,900
- Annual tax amount: $3,707
- Date on market: 8/24/2026
- Listing terms: Cash,Conventional
- Road surface type: Asphalt
Estimated market value
$241,100
$229,000 - $253,000
$1,777/mo
Price history
| Date | Event | Price |
|---|---|---|
| 10/4/2026 | Price change | $255,000-7.1%$147/sqft |
Source:  BCSMLS #26010551 Report a problem BCSMLS #26010551 Report a problem | ||
| 8/24/2026 | Listed for sale | $274,500$158/sqft |
Source:  HAR #18687112 Report a problem HAR #18687112 Report a problem | ||
Public tax history
| Year | Property taxes | Tax assessment |
|---|---|---|
| 2025 | $1,457 -26.2% | $222,774 +10% |
| 2024 | $1,974 -0.7% | $202,522 +10% |
| 2023 | $1,988 -26.1% | $184,029 +10% |
| 2022 | $2,689 -5.6% | $167,299 +10% |
| 2021 | $2,848 +4.9% | $152,090 +7.3% |
| 2020 | $2,714 -0.6% | $141,790 -0.1% |
| 2019 | $2,731 | $141,920 +21.2% |
| 2017 | -- | $117,100 +1.1% |
| 2016 | -- | $115,860 +4.5% |
| 2015 | -- | $110,869 +10% |
| 2014 | -- | $100,790 +3.7% |
| 2013 | -- | $97,210 +8.7% |
| 2012 | -- | $89,430 0% |
| 2011 | -- | $89,470 0% |
| 2010 | -- | $89,510 0% |
| 2009 | -- | $89,550 -0.1% |
| 2008 | -- | $89,620 +6.4% |
| 2007 | -- | $84,220 |
Find assessor info on the county website
Monthly payment
Est. payment
Payment breakdown
Explore the cost of this home by adjusting the details. Changes won't be saved.Climate risks
Neighborhood: 77833
Nearby schools
Schools provided by the listing agent
- Elementary: Bisd Draw
- Middle: Brenham Junior High School
- High: Brenham High School
Source: HAR. This data may not be complete. We recommend contacting the local school district to confirm school assignments for this home.
Similar homes
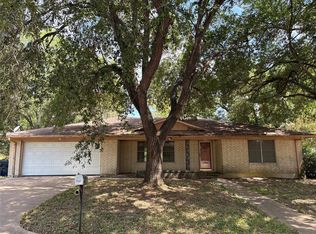
- $239,0004 bd2 ba1.6k sqft1506 Wyandotte Ln, Brenham, TX 77833For Sale
 MLS ID #98441065, Sharlie Douglass, J Hill Properties. HAR
 - $265,0003 bd2 ba1.4k sqft1200 Hollis Dr, Brenham, TX 77833For Sale
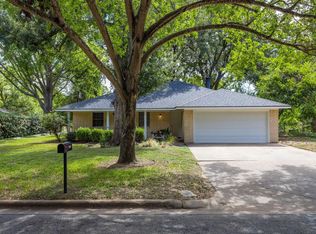 MLS ID #18189626, Aubrey Davis, Better Homes and Gardens Real Estate Hometown. HAR
 - $279,0003 bd1 ba1.5k sqft906 W 1st St, Brenham, TX 77833For Sale
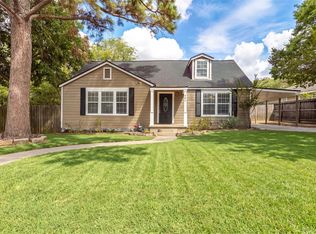 MLS ID #91704507, Lindi Braddock, Coldwell Banker Properties Unlimited. HAR
 - $279,0003 bd1 ba1.5k sqft906 W 1st St, Brenham, TX 77833For Sale
 MLS ID #26010930, Lindi Braddock, Coldwell Banker Properties. BCSMLS
