Welcome home to this beautifully updated 3-bedroom, 2-bath residence offering comfort and a highly functional floor plan. Since its 2005 construction, numerous upgrades include luxury vinyl plank flooring throughout, fresh interior and exterior paint, replaced gas range and refrigerator (included), plantation blinds in the living and dining areas, a patio door with built-in blinds and a new backyard fence. The split-bedroom layout provides privacy, while spacious closets offer abundant storage. The primary suite features a soaking tub and separate shower. High ceilings and a cozy fireplace highlight the living room, which opens to the kitchen featuring granite countertops. Enjoy a separate dining area, interior utility room, built-in study desk, coat and linen closets. The fenced backyard is perfect for relaxing or entertaining. Conveniently located near parks, schools, downtown Brenham, shopping, and restaurants. Washer/Dryer included as well.
For sale
Price cut: $10.1K (9/14)
$249,900
1707 Weaver St, Brenham, TX 77833
3beds
1,403sqft
Single Family Residence
Built in 2005
7,814 Square Feet Lot
$243,700 Zestimate®
$178/sqft
$-- HOA
What's special
Cozy fireplaceHigh ceilingsBuilt-in study deskSeparate dining areaNew backyard fenceSplit-bedroom layout provides privacyCoat and linen closets
- 58 days
- 402
- 31
Zillow last checked:
Listing updated:
Listed by:
Darian Jurries TREC #751656 979-451-0458,
CB&A, Realtors
Source: HAR,MLS#: 47634824
Facts & features
Interior
Bedrooms & bathrooms
- Bedrooms: 3
- Bathrooms: 2
- Full bathrooms: 2
Primary bedroom
- Level: First
- Area: 182
- Dimensions: 13x14
Bedroom
- Level: First
- Area: 120
- Dimensions: 12x10
Bedroom
- Level: First
- Area: 120
- Dimensions: 12x10
Heating
- Natural Gas
Cooling
- Ceiling Fan(s), Electric
Appliances
- Included: Disposal, Dryer, Refrigerator, Washer, Freestanding Oven, Gas Oven, Microwave, Gas Range, Dishwasher
- Laundry: Electric Dryer Hookup, Gas Dryer Hookup
Features
- Flooring: Vinyl
- Windows: Window Coverings
- Number of fireplaces: 1
- Fireplace features: Gas Log
Interior area
- Total structure area: 1,403
- Total interior livable area: 1,403 sqft
Property
Parking
- Total spaces: 2
- Parking features: Attached, Double-Wide Driveway
- Attached garage spaces: 2
Features
- Stories: 1
- Patio & porch: Patio/Deck, Porch
- Fencing: Back Yard
Lot
- Size: 7,814 Square Feet
- Features: Subdivided, 0 Up To 1/4 Acre
Details
- Parcel number: R61456
Construction
Type & style
- Home type: SingleFamily
- Architectural style: Other
- Property subtype: Single Family Residence
Materials
- Cement Siding
- Foundation: Slab
- Roof: Composition
Condition
- New construction: No
- Year built: 2005
Utilities & green energy
- Sewer: Public Sewer
- Water: Public
Community & HOA
Community
- Subdivision: Overlook Estates Sec I
Location
- Region: Brenham
Financial & listing details
- Price per square foot: $178/sqft
- Tax assessed value: $240,010
- Annual tax amount: $3,993
- Date on market: 8/8/2026
- Listing terms: Cash,Conventional,FHA,VA Loan
- Road surface type: Asphalt
Estimated market value
$243,700
$232,000 - $256,000
$2,005/mo
Price history
| Date | Event | Price |
|---|---|---|
| 9/15/2026 | Listed for rent | $1,750$1/sqft |
Source:  HAR #85224011 Report a problem HAR #85224011 Report a problem | ||
| 9/14/2026 | Price change | $249,900-3.9%$178/sqft |
Source:  HAR #47634824 Report a problem HAR #47634824 Report a problem | ||
| 8/8/2026 | Listed for sale | $260,000-5.5%$185/sqft |
Source: HAR #47634824 Report a problem | ||
| 7/22/2026 | Listing removed | $275,000$196/sqft |
Source: HAR #47634824 Report a problem | ||
| 6/27/2026 | Listed for sale | $275,000+5.8%$196/sqft |
Source: HAR #47634824 Report a problem | ||
| 10/26/2024 | Listing removed | $1,750$1/sqft |
Source: HAR #53470216 Report a problem | ||
| 10/15/2024 | Listed for rent | $1,750$1/sqft |
Source: HAR #53470216 Report a problem | ||
| 9/3/2024 | Listing removed | $260,000$185/sqft |
Source: HAR #16780548 Report a problem | ||
| 8/23/2024 | Pending sale | $260,000$185/sqft |
Source: HAR #16780548 Report a problem | ||
| 8/11/2024 | Listed for sale | $260,000+126.3%$185/sqft |
Source: HAR #16780548 Report a problem | ||
| 5/23/2010 | Listing removed | $114,900$82/sqft |
Source: Coldwell Banker Properties #24803194 Report a problem | ||
| 4/17/2010 | Price change | $114,900$82/sqft |
Source: foreclosure.com Report a problem | ||
| 3/5/2010 | Listed for sale | -- |
Source: foreclosure.com Report a problem | ||
Public tax history
| Year | Property taxes | Tax assessment |
|---|---|---|
| 2025 | $3,993 +0.3% | $240,010 -1.7% |
| 2024 | $3,982 +0.5% | $244,080 -1% |
| 2023 | $3,961 +3% | $246,510 +17.5% |
| 2022 | $3,844 +8.9% | $209,830 +21% |
| 2021 | $3,531 +5.4% | $173,360 +8.7% |
| 2020 | $3,350 -1.6% | $159,470 -1% |
| 2019 | $3,406 | $161,040 +4.8% |
| 2017 | -- | $153,630 +8.7% |
| 2016 | -- | $141,290 +2.1% |
| 2015 | -- | $138,350 +8.3% |
| 2014 | -- | $127,800 -0.9% |
| 2013 | -- | $128,990 +1.1% |
| 2012 | -- | $127,560 -0.9% |
| 2011 | -- | $128,720 -0.9% |
| 2010 | -- | $129,870 +0.5% |
| 2009 | -- | $129,230 -1.8% |
| 2008 | -- | $131,550 +3.6% |
| 2007 | -- | $126,920 |
Find assessor info on the county website
Monthly payment
Est. payment
Payment breakdown
Explore the cost of this home by adjusting the details. Changes won't be saved.Climate risks
Neighborhood: 77833
Nearby schools
Schools provided by the listing agent
- Elementary: Bisd Draw
- Middle: Brenham Junior High School
- High: Brenham High School
Source: HAR. This data may not be complete. We recommend contacting the local school district to confirm school assignments for this home.
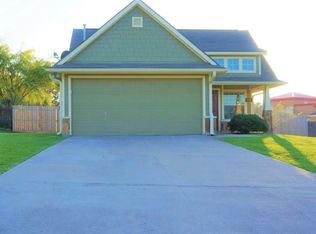

Similar homes
- $240,0003 bd2 ba1.2k sqft1001 Clearspring Dr, Brenham, TX 77833For Sale
 United Country
 - $275,0003 bd2 ba1.6k sqft800 Cobble Gate Dr, Brenham, TX 77833For Sale
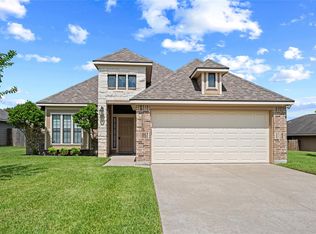 MLS ID #86490846, Tiffany Johnston, Coldwell Banker Properties Unlimited. HAR
 - $255,5003 bd2 ba1.6k sqft1010 Fannin St, Brenham, TX 77833For Sale
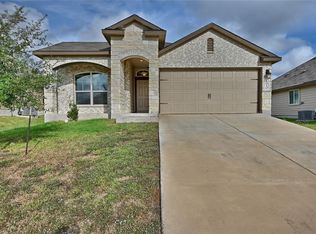 MLS ID #78516749, Maria Grant-Bormann, HomeSmart. HAR
 - $289,0003 bd4 ba1.5k sqft2601 Oakwood Dr, Brenham, TX 77833For Sale
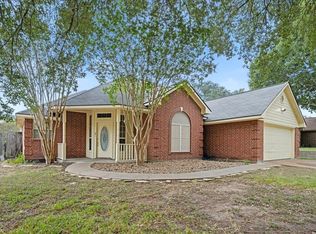 MLS ID #63834772, Brittni Adams, Round Top Real Estate. HAR
