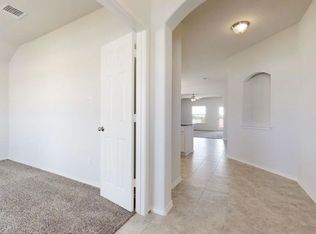
Welcome to this beautifully renovated home. A very desirable newer neighborhood. The open-concept living, kitchen, and dining area perfect for everyday living and entertaining. ***The home was taken off the market to replace the dark engineered wood floors with beautiful new 18x18 light tile to make it durable to use and friendly for pets. New gutters were put in place to make the rain water flow from the roof to the grass with ease. Landscape was put in place to give the house a more curb appeal. Two new toilets and new tile floors in both bathrooms to give it a spa like feeling. This home is ready to make it your own. The primary suite features its own private full bath and walk-in closet. Two additional bedrooms offer flexibility as guest rooms, or office space.
A private fenced backyard with a deck patio—ideal for BBQ, or enjoying a little peace and quiet.
This property is close to shops, restaurants, and easy access to HWY 290, making commuting and everyday errands a breeze.
For sale
Price cut: $6.5K (10/8)
$248,999
1010 Fannin St, Brenham, TX 77833
3beds
1,660sqft
Single Family Residence
Built in 2021
-- sqft lot
$247,500 Zestimate®
$150/sqft
$-- HOA
What's special
New gutters
- 48 days
- 234
- 25
Zillow last checked:
Listing updated:
Listed by:
Maria Grant-Bormann TREC #0590686 713-785-6666,
HomeSmart
Source: HAR,MLS#: 78516749
Facts & features
Interior
Bedrooms & bathrooms
- Bedrooms: 3
- Bathrooms: 2
- Full bathrooms: 2
Primary bedroom
- Level: First
- Area: 175.5
- Dimensions: 13.5x13
Bedroom
- Level: First
- Area: 121
- Dimensions: 11x11
Bedroom
- Level: First
- Area: 148.5
- Dimensions: 13.5x11
Other
- Level: First
- Area: 141.75
- Dimensions: 13.5x10.5
Other
- Level: First
- Area: 36
- Dimensions: 9x4
Breakfast
- Level: First
- Area: 108
- Dimensions: 12x9
Other
- Level: First
- Area: 168
- Dimensions: 14x12
Living room
- Level: First
- Area: 304
- Dimensions: 16x19
Primary bath
- Level: First
- Area: 89.25
- Dimensions: 8.5x10.5
Utility room
- Level: First
- Area: 60
- Dimensions: 10x6
Heating
- Natural Gas
Cooling
- Ceiling Fan(s), Electric
Appliances
- Included: Disposal, Electric Oven, Freestanding Oven, Microwave, Gas Cooktop, Dishwasher
- Laundry: Electric Dryer Hookup, Gas Dryer Hookup, Washer Hookup
Features
- All Bedrooms Down, En-Suite Bath, Walk-In Closet(s)
- Flooring: Engineered Hardwood, Tile
- Doors: Insulated Doors
- Windows: Insulated/Low-E windows, Solar Screens
Interior area
- Total structure area: 1,660
- Total interior livable area: 1,660 sqft
Property
Parking
- Total spaces: 2
- Parking features: Attached
- Attached garage spaces: 2
Features
- Stories: 1
Lot
- Features: Cleared, Subdivided, 0 Up To 1/4 Acre
Details
- Parcel number: 67722
Construction
Type & style
- Home type: SingleFamily
- Architectural style: Traditional
- Property subtype: Single Family Residence
Materials
- Blown-In Insulation, Brick, Cement Siding
- Foundation: Slab
- Roof: Composition
Condition
- New construction: No
- Year built: 2021
Utilities & green energy
- Sewer: Public Sewer
- Water: Public
Green energy
- Energy efficient items: Attic Vents, Thermostat
Community & HOA
Community
- Subdivision: Liberty Village
HOA
- Has HOA: Yes
Location
- Region: Brenham
Financial & listing details
- Price per square foot: $150/sqft
- Tax assessed value: $290,180
- Annual tax amount: $4,828
- Date on market: 9/2/2026
- Listing terms: Cash,Conventional,FHA,USDA Loan,VA Loan
- Road surface type: Concrete
Estimated market value
$247,500
$235,000 - $260,000
$2,155/mo
Price history
| Date | Event | Price |
|---|---|---|
| 10/13/2026 | Listed for rent | $2,300$1/sqft |
Source:  HAR #73957530 Report a problem HAR #73957530 Report a problem | ||
| 10/8/2026 | Price change | $248,999-2.5%$150/sqft |
Source:  HAR #78516749 Report a problem HAR #78516749 Report a problem | ||
| 9/2/2026 | Listed for sale | $255,500+7.4%$154/sqft |
Source: HAR #78516749 Report a problem | ||
| 8/13/2026 | Listing removed | $238,000$143/sqft |
Source: HAR #78516749 Report a problem | ||
| 8/2/2026 | Listed for sale | $238,000$143/sqft |
Source: HAR #78516749 Report a problem | ||
| 7/28/2026 | Pending sale | $238,000$143/sqft |
Source: HAR #78516749 Report a problem | ||
| 6/20/2026 | Price change | $238,000-9.8%$143/sqft |
Source: HAR #78516749 Report a problem | ||
| 5/12/2026 | Listed for sale | $263,900$159/sqft |
Source: HAR #78516749 Report a problem | ||
| 5/8/2026 | Pending sale | $263,900$159/sqft |
Source: HAR #78516749 Report a problem | ||
| 3/2/2026 | Price change | $263,900-2.2%$159/sqft |
Source: HAR #78516749 Report a problem | ||
| 2/11/2026 | Price change | $269,900-3.3%$163/sqft |
Source: HAR #78516749 Report a problem | ||
| 12/19/2025 | Price change | $279,000-0.5%$168/sqft |
Source: HAR #78516749 Report a problem | ||
| 11/27/2025 | Listed for sale | $280,540+2.1%$169/sqft |
Source: HAR #78516749 Report a problem | ||
| 3/9/2022 | Sold | -- |
Source: eXp Realty #66237240 Report a problem | ||
| 9/27/2021 | Pending sale | $274,765$166/sqft |
Source: HAR #97360091 Report a problem | ||
| 9/8/2021 | Price change | $274,765+11.8%$166/sqft |
Source:  DR Horton #21012429 Report a problem DR Horton #21012429 Report a problem | ||
| 9/3/2021 | Price change | $245,765-10.6%$148/sqft |
Source: DR Horton Report a problem | ||
| 8/26/2021 | Listed for sale | $274,765+11.8%$166/sqft |
Source:  BCSMLS #21012429 Report a problem BCSMLS #21012429 Report a problem | ||
| 4/2/2021 | Listing removed | -- |
Source: DR Horton Report a problem | ||
| 3/28/2021 | Price change | $245,765+1.2%$148/sqft |
Source: DR Horton Report a problem | ||
| 3/25/2021 | Listed for sale | $242,765$146/sqft |
Source: DR Horton Report a problem | ||
Public tax history
| Year | Property taxes | Tax assessment |
|---|---|---|
| 2025 | $4,828 -8.3% | $290,180 -10.1% |
| 2024 | $5,264 +10.1% | $322,690 +11.2% |
| 2023 | $4,783 +63.8% | $290,200 +82.1% |
| 2022 | $2,920 +743.3% | $159,400 +837.6% |
| 2021 | $346 | $17,000 |
Find assessor info on the county website
Monthly payment
Est. payment
Payment breakdown
Explore the cost of this home by adjusting the details. Changes won't be saved.Climate risks
Neighborhood: 77833
Nearby schools
Schools provided by the listing agent
- Elementary: Bisd Draw
- Middle: Brenham Junior High School
- High: Brenham High School
Source: HAR. This data may not be complete. We recommend contacting the local school district to confirm school assignments for this home.

Similar homes
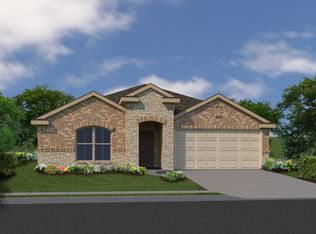
- $275,0003 bd2 ba1.4k sqft1605 Navarro Dr, Brenham, TX 77833For Sale
 MLS ID #98386880, Lance Weiss, Arete Real Estate Advisors. HAR
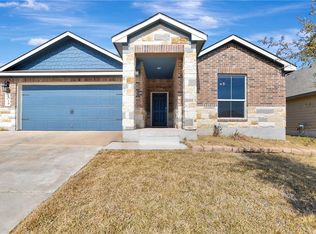
 - $259,0003 bd2 ba1.4k sqft2079 Muscadine Trl, Brenham, TX 77833For Sale
 MLS ID #40040648, MaLisa Hampton, Town & Country Realty Mortgage. HAR
 - $267,5004 bd2 ba1.5k sqft1007 Trellis Pass, Brenham, TX 77833For Sale
 MLS ID #61406120, Amanda Schluens, Coldwell Banker Properties Unlimited. HAR
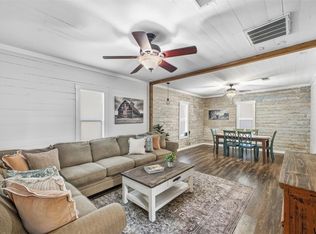
 - $299,9002 bd2 ba1.5k sqft1903 Tigerpoint Rd, Brenham, TX 77833For Sale
 MLS ID #29913597, Ashley Granger, Brick + Parcel Real Estate Group. HAR
