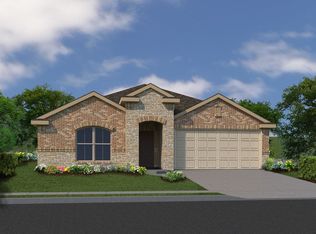
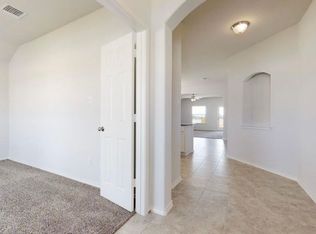
Welcome to this thoughtfully designed single-story home offering comfortable living space, featuring 3 bedrooms, 2 bathrooms, and a 2-car garage. Designed for both everyday living and entertaining, this open-concept floor plan showcases a spacious dining area that seamlessly flows into the kitchen, complete with granite countertops, stainless steel appliances, and a large pantry providing ample storage. The private primary suite is conveniently located off the kitchen and dining area and features a luxurious ensuite bathroom with dual vanities and a generous walk-in closet. Additional highlights include 9-foot ceilings, modern finishes throughout. This home has been virtually staged to illustrate its potential. Furniture, décor, and furnishings shown in the images have been digitally added for marketing purposes only and may not reflect the home's current condition or scale.
For sale
Price cut: $10K (10/30)
$249,000
1008 Fannin St, Brenham, TX 77833
3beds
1,368sqft
Single Family Residence
Built in 2021
6,316 Square Feet Lot
$244,700 Zestimate®
$182/sqft
$30/mo HOA
What's special
Modern finishes throughoutOpen-concept floor planStainless steel appliancesGranite countertopsSpacious dining areaGenerous walk-in closetLuxurious ensuite bathroom
- 58 days
- 134
- 30
Zillow last checked:
Listing updated:
Listed by:
Moletha Broadnax TREC #0769439 281-919-7272,
Connect Realty.com
Source: HAR,MLS#: 72253919
Facts & features
Interior
Bedrooms & bathrooms
- Bedrooms: 3
- Bathrooms: 2
- Full bathrooms: 2
Primary bedroom
- Level: First
- Area: 182
- Dimensions: 13x14
Bedroom
- Level: First
- Area: 121
- Dimensions: 11x11
Bedroom
- Level: First
- Area: 132
- Dimensions: 12x11
Heating
- Natural Gas
Cooling
- Electric
Appliances
- Included: Dryer, Refrigerator, Washer
Features
- High Ceilings, All Bedrooms Down, En-Suite Bath, Walk-In Closet(s)
- Flooring: Carpet, Tile
Interior area
- Total structure area: 1,368
- Total interior livable area: 1,368 sqft
Property
Parking
- Total spaces: 2
- Parking features: Attached
- Attached garage spaces: 2
Features
- Stories: 1
- Exterior features: Balcony
Lot
- Size: 6,316 Square Feet
- Features: Subdivided, 0 Up To 1/4 Acre
Details
- Parcel number: R67721
Construction
Type & style
- Home type: SingleFamily
- Architectural style: Traditional
- Property subtype: Single Family Residence
Materials
- Brick, Wood Siding
- Foundation: Slab
- Roof: Composition
Condition
- New construction: No
- Year built: 2021
Utilities & green energy
- Sewer: Public Sewer
- Water: Public
Community & HOA
Community
- Subdivision: Liberty Village Sub
HOA
- Has HOA: Yes
- HOA fee: $360 annually
Location
- Region: Brenham
Financial & listing details
- Price per square foot: $182/sqft
- Tax assessed value: $270,560
- Annual tax amount: $4,384
- Date on market: 9/18/2026
- Listing terms: Cash,Conventional,FHA,Investor
Estimated market value
$244,700
$232,000 - $257,000
$1,990/mo
Price history
| Date | Event | Price |
|---|---|---|
| 10/30/2026 | Price change | $249,000-3.9%$182/sqft |
Source:  HAR #72253919 Report a problem | ||
| 9/18/2026 | Listed for sale | $259,000+0.8%$189/sqft |
Source: HAR #72253919 Report a problem | ||
| 3/10/2022 | Sold | -- |
Source: eXp Realty #66223859 Report a problem | ||
| 10/18/2021 | Pending sale | $257,035$188/sqft |
Source: HAR #50466148 Report a problem | ||
| 10/12/2021 | Listed for sale | $257,035$188/sqft |
Source: HAR #50466148 Report a problem | ||
| 8/30/2021 | Pending sale | $257,035$188/sqft |
Source: HAR #50466148 Report a problem | ||
| 8/26/2021 | Listed for sale | $257,035+12.7%$188/sqft |
Source:  BCSMLS #21012430 Report a problem | ||
| 3/24/2021 | Listing removed | -- |
Source: BCSMLS #21001481 Report a problem | ||
| 3/16/2021 | Price change | $228,035+1.3%$167/sqft |
Source: HAR #5704365 Report a problem | ||
| 2/8/2021 | Listed for sale | $225,035$164/sqft |
Source: HAR #5704365 Report a problem | ||
Public tax history
| Year | Property taxes | Tax assessment |
|---|---|---|
| 2026 | -- | $270,560 +2.7% |
| 2025 | $2,427 -22.7% | $263,500 -8.8% |
| 2024 | $3,138 -1% | $288,849 +10% |
| 2023 | $3,171 +17.9% | $262,590 +78.8% |
| 2022 | $2,690 +676.9% | $146,840 +763.8% |
| 2021 | $346 | $17,000 |
Find assessor info on the county website
Monthly payment
Est. payment
Payment breakdown
Explore the cost of this home by adjusting the details. Changes won't be saved.Climate risks
Neighborhood: 77833
Nearby schools
Schools provided by the listing agent
- Elementary: Bisd Draw
- Middle: Brenham Junior High School
- High: Brenham High School
Source: HAR. This data may not be complete. We recommend contacting the local school district to confirm school assignments for this home.
Similar homes
- $275,0003 bd2 ba1.4k sqft1605 Navarro Dr, Brenham, TX 77833For Sale
 MLS ID #98386880, Lance Weiss, Arete Real Estate Advisors. HAR
- $239,0003 bd2 ba1.6k sqft1010 Fannin St, Brenham, TX 77833For Sale
 MLS ID #78516749, Maria Grant-Bormann, HomeSmart. HAR
- $255,4003 bd2 ba1.2k sqft913 Independence St, Brenham, TX 77833For Sale
 MLS ID #46053176, Tina Seeker, Star Cross Realty. HAR
- $259,9004 bd2 ba1.5k sqft1007 Trellis Pass, Brenham, TX 77833For Sale
 MLS ID #61406120, Amanda Schluens, Coldwell Banker Properties Unlimited. HAR
