Priced to Sell & Truly Move-In Ready! Discover the easy, inviting lifestyle of one of Brenham’s newest and most popular neighborhoods. This like-new home welcomes you with a gorgeous stone elevation, charming front and rear porches, and an oversized corner lot. The thoughtfully designed split floor plan offers 3 bedrooms, 2 baths, plus a versatile office that could easily serve as a 4th bedroom. The light-filled, open-concept kitchen, dining & living area is perfect for everyday living and entertaining, featuring a large granite island with seating, upgraded backsplash and stylish island lighting. LVP flooring adds durability in high-traffic areas, while soft carpet creates comfort in the bedrooms. Enjoy a sprinkler system, epoxy-coated garage floor, nearby playground, and convenient access to schools, Hwy 36 & Hwy 290. Come see why this one won’t last!
For sale
$290,000
1105 Davy St, Brenham, TX 77833
3beds
1,728sqft
Single Family Residence
Built in 2022
7,753 Square Feet Lot
$285,000 Zestimate®
$168/sqft
$30/mo HOA
What's special
- 36 days
- 75
- 2
Likely to sell faster than
Zillow last checked:
Listing updated:
Listed by:
Candace Cornell TREC #0736858 281-923-8595,
Bill Johnson & Assoc. Real Estate
Source: HAR,MLS#: 9636679
Facts & features
Interior
Bedrooms & bathrooms
- Bedrooms: 3
- Bathrooms: 2
- Full bathrooms: 2
Primary bedroom
- Level: First
- Area: 154
- Dimensions: 11x14
Bedroom
- Level: First
- Area: 121
- Dimensions: 11x11
Bedroom
- Level: First
- Area: 110
- Dimensions: 10x11
Other
- Level: First
- Area: 66
- Dimensions: 11x6
Other
- Level: First
- Area: 140
- Dimensions: 14x10
Other
- Level: First
- Area: 56
- Dimensions: 8x7
Breakfast
- Level: First
- Area: 154
- Dimensions: 14x11
Kitchen
- Level: First
- Area: 168
- Dimensions: 14x12
Living room
- Level: First
- Area: 255
- Dimensions: 17x15
Primary bath
- Level: First
- Area: 64
- Dimensions: 8x8
Utility room
- Level: First
- Area: 42
- Dimensions: 6x7
Heating
- Electric
Cooling
- Electric
Appliances
- Included: Disposal, Electric Oven, Oven, Microwave, Electric Cooktop, Free-Standing Range, Dishwasher
- Laundry: Electric Dryer Hookup, Washer Hookup
Features
- Formal Entry/Foyer, All Bedrooms Down, En-Suite Bath, Primary Bed - 1st Floor, Split Plan, Walk-In Closet(s)
- Flooring: Carpet, Vinyl
- Has fireplace: No
Interior area
- Total structure area: 1,728
- Total interior livable area: 1,728 sqft
Property
Parking
- Total spaces: 2
- Parking features: Attached
- Attached garage spaces: 2
Features
- Stories: 1
- Patio & porch: Porch
- Exterior features: Side Yard
- Fencing: Back Yard
Lot
- Size: 7,753 Square Feet
- Features: Build Line Restricted, Corner Lot, Subdivided, 0 Up To 1/4 Acre
Details
- Parcel number: R68198
Construction
Type & style
- Home type: SingleFamily
- Architectural style: Other,Traditional
- Property subtype: Single Family Residence
Materials
- Cement Siding, Stone
- Foundation: Slab
- Roof: Composition
Condition
- New construction: No
- Year built: 2022
Details
- Builder name: DR Horton
Utilities & green energy
- Sewer: Public Sewer
- Water: Public
Community & HOA
Community
- Subdivision: Liberty Village Sub
HOA
- Has HOA: Yes
- Amenities included: Playground
- HOA fee: $360 annually
Location
- Region: Brenham
Financial & listing details
- Price per square foot: $168/sqft
- Tax assessed value: $293,960
- Annual tax amount: $4,242
- Date on market: 9/4/2026
- Listing terms: Cash,Conventional,FHA,Investor,Other,USDA Loan,VA Loan
- Exclusions: Security System, Curtain, Curtain Rods
- Ownership: Full Ownership
- Road surface type: Asphalt, Concrete, Curbs, Gutters
Estimated market value
$285,000
$271,000 - $299,000
$2,210/mo
Price history
| Date | Event | Price |
|---|---|---|
| 9/21/2026 | Listed for sale | $290,000-11.1%$168/sqft |
Source:  HAR #9636679 Report a problem HAR #9636679 Report a problem | ||
| 7/19/2023 | Sold | -- |
Source: eXp Realty #104987298 Report a problem | ||
| 6/16/2023 | Pending sale | $326,095$189/sqft |
Source: HAR #16095823 Report a problem | ||
| 3/14/2023 | Price change | $326,095+1.2%$189/sqft |
Source: HAR #16095823 Report a problem | ||
| 3/8/2023 | Listed for sale | $322,095+1.9%$186/sqft |
Source: HAR #16095823 Report a problem | ||
| 11/2/2022 | Listing removed | -- |
Source:  DR Horton Report a problem DR Horton Report a problem | ||
| 11/1/2022 | Price change | $316,095+6.8%$183/sqft |
Source: DR Horton Report a problem | ||
| 10/21/2022 | Listed for sale | $296,095$171/sqft |
Source: DR Horton Report a problem | ||
Public tax history
| Year | Property taxes | Tax assessment |
|---|---|---|
| 2025 | $3,164 +4.3% | $254,983 +10% |
| 2024 | $3,032 +209.6% | $231,803 +290% |
| 2023 | $979 +113.8% | $59,430 +137.7% |
| 2022 | $458 | $25,000 |
Find assessor info on the county website
Monthly payment
Est. payment
Payment breakdown
Explore the cost of this home by adjusting the details. Changes won't be saved.Climate risks
Neighborhood: 77833
Nearby schools
Schools provided by the listing agent
- Elementary: Bisd Draw
- Middle: Brenham Junior High School
- High: Brenham High School
Source: HAR. This data may not be complete. We recommend contacting the local school district to confirm school assignments for this home.
Similar homes
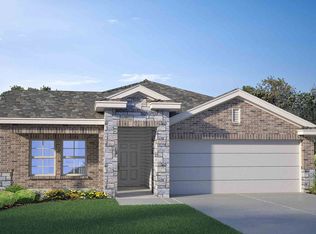
- $275,0003 bd2 ba1.4k sqft1605 Navarro Dr, Brenham, TX 77833For Sale
 MLS ID #98386880, Lance Weiss, Arete Real Estate Advisors. HAR
 - $259,0003 bd2 ba1.3k sqft1008 Fannin St, Brenham, TX 77833For Sale
 MLS ID #72253919, Moletha Broadnax, Connect Realty.com. HAR
 - $275,0003 bd2 ba1.6k sqft800 Cobble Gate Dr, Brenham, TX 77833For Sale
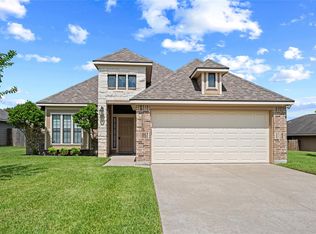 MLS ID #86490846, Tiffany Johnston, Coldwell Banker Properties Unlimited. HAR
 - $289,0003 bd2 ba1.5k sqft2601 Oakwood Dr, Brenham, TX 77833For Sale
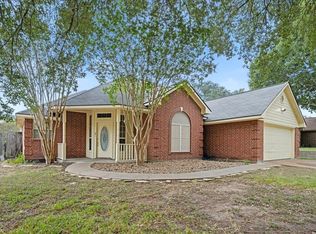 MLS ID #63834772, Brittni Adams, Round Top Real Estate. HAR
