Welcome to 1011 Davy St in Brenham, TX. This immaculately maintained Everett floorplan offers open concept living with defined spaces. As you enter, just to the left of the entry, is an office/library with french doors and plenty of natural light with a view to the front yard. The kitchen features shaker-style cabinetry, upgraded hardware and granite countertops with upgraded backsplash as well as an RO filtration system. Walking through the great room, you’ll find the primary bedroom and en-suite complete with double vanity, walk in closet and upgraded oversized shower.
Off of the dining space are 2 secondary bedrooms with easy access to the secondary bathroom. The play room/bonus space is perfectly placed between the 2 bedrooms with access to the secondary bath.
Enjoy nature from the backyard under the covered patio off the great room. With the smart home technology you can monitor your home and control your comfort through your phone. Make your appointment today!
For sale
Price cut: $4.9K (7/23)
$325,000
1011 Davy St, Brenham, TX 77833
3beds
2,142sqft
Single Family Residence
Built in 2022
6,316 Square Feet Lot
$320,800 Zestimate®
$152/sqft
$30/mo HOA
What's special
Dining spaceRo filtration systemGranite countertopsGreat roomPlenty of natural lightUpgraded oversized showerWalk in closet
- 214 days
- 216
- 9
Zillow last checked:
Listing updated:
Listed by:
Michelle Duty TREC #0742235 979-304-5333,
CB&A, Realtors
Source: HAR,MLS#: 30124645
Facts & features
Interior
Bedrooms & bathrooms
- Bedrooms: 3
- Bathrooms: 2
- Full bathrooms: 2
Primary bedroom
- Level: First
- Area: 224
- Dimensions: 16x14
Bedroom
- Level: First
- Area: 132
- Dimensions: 11x12
Bedroom
- Level: First
- Area: 132
- Dimensions: 11x12
Breakfast
- Level: First
- Area: 120
- Dimensions: 10x12
Kitchen
- Level: First
- Area: 168
- Dimensions: 12x14
Living room
- Level: First
- Area: 306
- Dimensions: 18x17
Heating
- Natural Gas
Cooling
- Ceiling Fan(s), Electric
Appliances
- Included: Disposal, Gas Oven, Microwave, Gas Cooktop, Dishwasher
- Laundry: Washer Hookup
Features
- Flooring: Carpet, Engineered Hardwood
Interior area
- Total structure area: 2,142
- Total interior livable area: 2,142 sqft
Property
Parking
- Total spaces: 2
- Parking features: Attached
- Attached garage spaces: 2
Features
- Stories: 1
- Patio & porch: Patio/Deck
- Exterior features: Sprinkler System
- Fencing: Back Yard
Lot
- Size: 6,316 Square Feet
- Features: Subdivided, 0 Up To 1/4 Acre
Details
- Parcel number: R68210
Construction
Type & style
- Home type: SingleFamily
- Architectural style: Contemporary,Other,Traditional
- Property subtype: Single Family Residence
Materials
- Brick
- Foundation: Slab
- Roof: Composition
Condition
- New construction: No
- Year built: 2022
Utilities & green energy
- Sewer: Public Sewer
- Water: Public
Green energy
- Energy efficient items: Attic Vents
Community & HOA
Community
- Subdivision: Liberty Village Sub
HOA
- Has HOA: Yes
- HOA fee: $360 annually
Location
- Region: Brenham
Financial & listing details
- Price per square foot: $152/sqft
- Tax assessed value: $330,000
- Annual tax amount: $5,491
- Date on market: 3/13/2026
- Listing terms: Cash,Conventional,FHA,VA Loan
- Exclusions: See Attachments
- Road surface type: Asphalt, Concrete, Curbs
Estimated market value
$320,800
$305,000 - $337,000
$2,369/mo
Price history
| Date | Event | Price |
|---|---|---|
| 7/23/2026 | Price change | $325,000-1.5%$152/sqft |
Source:  HAR #30124645 Report a problem HAR #30124645 Report a problem | ||
| 4/6/2026 | Price change | $329,900-1.5%$154/sqft |
Source:  BCSMLS #26003073 Report a problem BCSMLS #26003073 Report a problem | ||
| 3/13/2026 | Listed for sale | $335,000+1.6%$156/sqft |
Source: HAR #30124645 Report a problem | ||
| 2/22/2023 | Listing removed | -- |
Source:  DR Horton Report a problem DR Horton Report a problem | ||
| 2/16/2023 | Price change | $329,800+0.9%$154/sqft |
Source: DR Horton Report a problem | ||
| 1/25/2023 | Price change | $326,800+1.2%$153/sqft |
Source: DR Horton Report a problem | ||
| 11/1/2022 | Price change | $322,800+1.9%$151/sqft |
Source: DR Horton Report a problem | ||
| 10/1/2022 | Price change | $316,800-7.3%$148/sqft |
Source: DR Horton Report a problem | ||
| 7/21/2022 | Listed for sale | $341,800$160/sqft |
Source: DR Horton Report a problem | ||
Public tax history
| Year | Property taxes | Tax assessment |
|---|---|---|
| 2025 | $4,412 -3.1% | $330,000 +1.5% |
| 2024 | $4,553 +318.3% | $325,000 +392.1% |
| 2023 | $1,088 +137.6% | $66,040 +164.2% |
| 2022 | $458 | $25,000 |
Find assessor info on the county website
Monthly payment
Est. payment
Payment breakdown
Explore the cost of this home by adjusting the details. Changes won't be saved.Climate risks
Neighborhood: 77833
Nearby schools
Schools provided by the listing agent
- Elementary: Bisd Draw
- Middle: Brenham Junior High School
- High: Brenham High School
Source: HAR. This data may not be complete. We recommend contacting the local school district to confirm school assignments for this home.
Similar homes
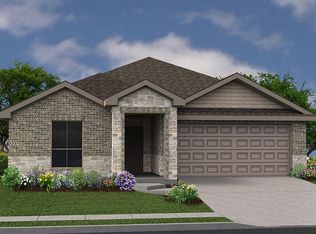
- $324,9003 bd2 ba1.6k sqft2040 Muscadine Trl, Brenham, TX 77833For Sale
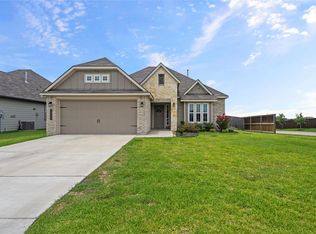 MLS ID #3206377, Cari Goeke, Martha Turner Sotheby's International Realty - Brenham. HAR
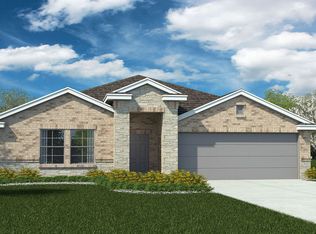
 - from $315,9003 bd2 ba1.6k sqftThe 1613 Plan, The Estates at Vintage Farms, Brenham, TX 77833New Construction
 Stylecraft Homes
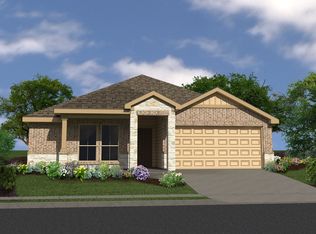
 - $275,0003 bd2 ba1.4k sqft1605 Navarro Dr, Brenham, TX 77833For Sale
 MLS ID #98386880, Lance Weiss, Arete Real Estate Advisors. HAR
 - $339,0002 bd2 ba1.2k sqft907 Clinton St, Brenham, TX 77833For Sale
 MLS ID #57201094, Kristian Hurley, CB&A, Realtors. HAR
