Located just 3 miles from downtown Brenham, outside of city limits, on a quiet, dead-end street is this 2,079 sq ft home on 1.61 acres. This 5-bedroom, 2.5-bathroom home has been completely renovated from the studs and features wood flooring with tile flooring in wet areas, black granite countertops, custom cabinetry, and a stained wood feature wall in the open-concept living area. Further investments include a metal roof with 3,850 sq ft of concrete for covered parking or outdoor living, an 800 sq ft covered entertaining space with kitchen and stone fireplace, plus a 25'x20' metal shop with spray foam insulation and a metal driveway gate. Schedule a showing of this fully remodeled home with ample outdoor living space on secluded, small acreage close to town today! Loans must be conventional - home has been moved twice - 10-year foundation warranty completed 4/24/2025
For sale
Price cut: $6K (7/22)
$349,000
555 Wilder Crest Ln, Brenham, TX 77833
5beds
2,079sqft
Farm
Built in 2002
1.61 Acres Lot
$338,000 Zestimate®
$168/sqft
$-- HOA
What's special
Wood flooringBlack granite countertopsMetal driveway gateCustom cabinetryMetal roof
- 168 days
- 870
- 67
Zillow last checked:
Listing updated:
Listed by:
Eric Benitez TREC #0715047 979-830-3914,
Cedar Frame
Source: HAR,MLS#: 27347061
Facts & features
Interior
Bedrooms & bathrooms
- Bedrooms: 5
- Bathrooms: 3
- Full bathrooms: 2
- 1/2 bathrooms: 1
Rooms
- Room types: Utility Room
Primary bathroom
- Features: Half Bath, Primary Bath: Jetted Tub, Primary Bath: Separate Shower, Primary Bath: Soaking Tub, Secondary Bath(s): Tub/Shower Combo
Kitchen
- Features: Kitchen open to Family Room
Heating
- Electric
Cooling
- Ceiling Fan(s), Electric
Appliances
- Included: Electric Oven, Electric Cooktop
- Laundry: Electric Dryer Hookup, Washer Hookup
Features
- Walk-In Closet(s)
- Flooring: Engineered Hardwood
Interior area
- Total structure area: 2,079
- Total interior livable area: 2,079 sqft
Property
Parking
- Total spaces: 4
- Parking features: Electric Gate, Attached Carport
- Carport spaces: 4
Features
- Stories: 1
Lot
- Size: 1.61 Acres
- Features: Wooded, 1 Up to 2 Acres
Details
- Parcel number: R26599
Construction
Type & style
- Home type: SingleFamily
- Architectural style: Ranch
- Property subtype: Farm
Materials
- Cement Board
- Foundation: Other
Condition
- New construction: No
- Year built: 2002
Utilities & green energy
- Sewer: Septic Tank
- Water: Well
Community & HOA
Community
- Subdivision: Wilder Crest
Location
- Region: Brenham
Financial & listing details
- Price per square foot: $168/sqft
- Tax assessed value: $188,430
- Annual tax amount: $2,073
- Date on market: 3/24/2026
- Listing terms: Cash,Conventional
- Road surface type: Gravel
Estimated market value
$338,000
$321,000 - $355,000
$2,717/mo
Price history
| Date | Event | Price |
|---|---|---|
| 7/22/2026 | Price change | $349,000-1.7%$168/sqft |
Source:  HAR #27347061 Report a problem HAR #27347061 Report a problem | ||
| 6/30/2026 | Price change | $355,000-2.7%$171/sqft |
Source: HAR #27347061 Report a problem | ||
| 6/18/2026 | Price change | $365,000-2.7%$176/sqft |
Source: HAR #27347061 Report a problem | ||
| 3/24/2026 | Listed for sale | $375,000$180/sqft |
Source: HAR #27347061 Report a problem | ||
| 8/7/2025 | Pending sale | $375,000$180/sqft |
Source: HAR #9841287 Report a problem | ||
| 6/24/2025 | Listed for sale | $375,000+92.3%$180/sqft |
Source: HAR #9841287 Report a problem | ||
| 7/1/2022 | Listing removed | -- |
Source: HAR #27273293 Report a problem | ||
| 5/5/2022 | Pending sale | $195,000$94/sqft |
Source: HAR #27273293 Report a problem | ||
| 4/30/2022 | Listed for sale | $195,000+165.3%$94/sqft |
Source: HAR #27273293 Report a problem | ||
| 8/18/2009 | Sold | -- |
Source: Agent Provided Report a problem | ||
| 6/16/2009 | Listed for sale | $73,500$35/sqft |
Source: Help-U-Sell Brazos Valley Report a problem | ||
Public tax history
| Year | Property taxes | Tax assessment |
|---|---|---|
| 2025 | $1,215 -41.4% | $188,430 +6.6% |
| 2024 | $2,073 +2.8% | $176,700 +4.3% |
| 2023 | $2,016 +608.8% | $169,440 +248.4% |
| 2022 | $284 +122% | $48,640 +4.4% |
| 2021 | $128 | $46,610 +1.2% |
| 2020 | $128 | $46,050 -1.3% |
| 2019 | -- | $46,670 -6% |
| 2017 | -- | $49,670 +27.6% |
| 2016 | -- | $38,929 +10% |
| 2015 | -- | $35,390 -1.1% |
| 2014 | -- | $35,800 -2% |
| 2013 | -- | $36,530 -1.1% |
| 2012 | -- | $36,930 -1.9% |
| 2011 | -- | $37,650 -1.1% |
| 2010 | -- | $38,050 +41.1% |
| 2009 | -- | $26,970 -4.1% |
| 2008 | -- | $28,110 -0.6% |
| 2007 | -- | $28,280 |
Find assessor info on the county website
Monthly payment
Est. payment
Payment breakdown
Explore the cost of this home by adjusting the details. Changes won't be saved.Climate risks
Neighborhood: 77833
Nearby schools
Schools provided by the listing agent
- Elementary: Bisd Draw
- Middle: Brenham Junior High School
- High: Brenham High School
Source: HAR. This data may not be complete. We recommend contacting the local school district to confirm school assignments for this home.
- $259,900-- bd-- ba1.4k sqft605 Wilder Crest Ln, Brenham, TX 77833Off Market
- $296,000-- bd-- ba1.7k sqft550 Wilder Crest Ln, Brenham, TX 77833Off Market
- $243,600-- bd-- ba1.2k sqft475 Wilder Crest Ln, Brenham, TX 77833Off Market
- $335,000-- bd-- ba1.9k sqft2800 Old Mill Creek Rd, Brenham, TX 77833Off Market
Similar homes
- $349,0004 bd2 ba2k sqft202 Sweed St, Brenham, TX 77833For Sale
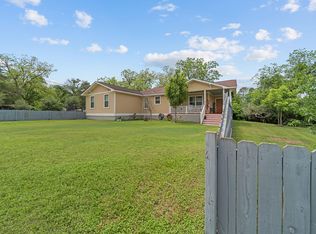 MLS ID #93369016, Eric Benitez, Cedar Frame. HAR
 - $389,0003 bd2 ba2.4k sqft915 Farmers Rd, Brenham, TX 77833For Sale
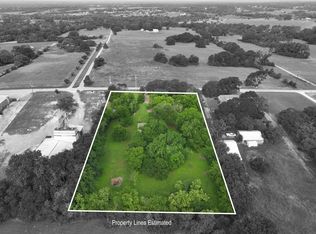 MLS ID #20308412, Savannah Gutierrez, eXp Realty LLC. HAR
 - $370,0004 bd3 ba2.1k sqft923 Wild Vine Pass, Brenham, TX 77833For Sale
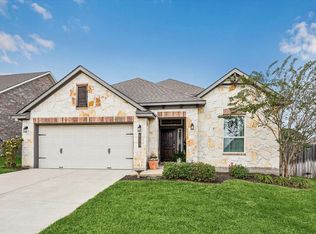 MLS ID #78983927, Carrie Gilbert, eXp Realty LLC. HAR
 - $299,9002 bd2 ba1.5k sqft1903 Tigerpoint Rd, Brenham, TX 77833For Sale
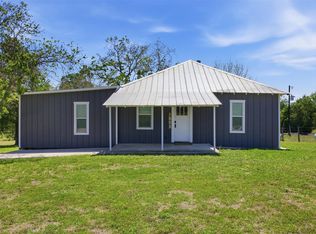 MLS ID #37283538, Ashley Granger, Brick + Parcel Real Estate Group. HAR
 - $304,9993 bd2 ba1.7k sqft1203 Hollis Dr, Brenham, TX 77833Active
 MLS ID #2331854, Skyler Harmon, Lone Star Realty - Lockhart. Unlock MLS
