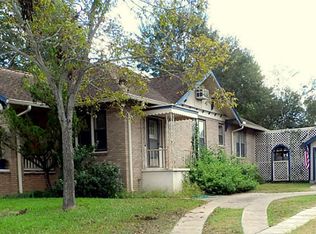
Charming cottage within walking distance of downtown Brenham! This versatile home offers 2 bedrooms with the potential for a 3rd bedroom, office, or flex space. Approximately 4 years ago, updates included a new roof, HVAC system, countertops, faucets, interior and exterior paint, blinds, kitchen appliances, and refinished original wood floors. The detached garage features electrical upgrades, wall insulation, and interior wood siding, making it ideal for a workshop, hobby space, or additional storage. A large porte-cochere provides ample covered parking, and wood picket fencing on two sides adds privacy and charm. Filled with natural light and character throughout, this move-in-ready home blends modern updates with timeless appeal. Some furnishings currently in the home will convey with the sale, making this a truly turnkey opportunity in a highly desirable location.
For sale
Price cut: $10K (8/24)
$399,000
407 W Alamo St, Brenham, TX 77833
2beds
1,702sqft
Single Family Residence
Built in 1954
0.29 Acres Lot
$388,600 Zestimate®
$234/sqft
$-- HOA
What's special
Charming cottageRefinished original wood floors
- 127 days
- 144
- 18
Zillow last checked:
Listing updated:
Listed by:
Mandy Allen TREC #0547612 979-251-1644,
Better Homes and Gardens Real Estate Hometown
Source: HAR,MLS#: 92963520
Facts & features
Interior
Bedrooms & bathrooms
- Bedrooms: 2
- Bathrooms: 2
- Full bathrooms: 1
- 1/2 bathrooms: 1
Primary bedroom
- Level: First
- Area: 234
- Dimensions: 18x13
Bedroom
- Level: First
- Area: 195
- Dimensions: 15x13
Dining room
- Level: First
- Area: 180
- Dimensions: 15x12
Other
- Level: First
- Area: 132
- Dimensions: 11x12
Kitchen
- Level: First
- Area: 210
- Dimensions: 21x10
Living room
- Level: First
- Area: 285
- Dimensions: 19x15
Heating
- Natural Gas
Cooling
- Ceiling Fan(s), Electric
Appliances
- Included: Disposal, Washer, Gas Oven, Gas Cooktop, Dishwasher
- Laundry: Washer Hookup
Features
- All Bedrooms Down
- Flooring: Wood
Interior area
- Total structure area: 1,702
- Total interior livable area: 1,702 sqft
Property
Parking
- Total spaces: 2
- Parking features: Detached, Additional Parking, Circular Driveway, Porte-Cochere
- Garage spaces: 2
Features
- Stories: 1
- Patio & porch: Porch
Lot
- Size: 0.29 Acres
- Features: Back Yard, Other, 1/4 Up to 1/2 Acre
Details
- Parcel number: R24090
Construction
Type & style
- Home type: SingleFamily
- Architectural style: Traditional
- Property subtype: Single Family Residence
Materials
- Brick
- Foundation: Slab
- Roof: Composition
Condition
- New construction: No
- Year built: 1954
Utilities & green energy
- Sewer: Public Sewer
- Water: Public
Community & HOA
Community
- Subdivision: West Main
Location
- Region: Brenham
Financial & listing details
- Price per square foot: $234/sqft
- Tax assessed value: $313,430
- Annual tax amount: $5,000
- Date on market: 6/6/2026
- Listing terms: Cash,Conventional,FHA,VA Loan
Estimated market value
$388,600
$369,000 - $408,000
$1,878/mo
Price history
| Date | Event | Price |
|---|---|---|
| 8/24/2026 | Price change | $399,000-2.4%$234/sqft |
Source:  HAR #92963520 Report a problem HAR #92963520 Report a problem | ||
| 7/30/2026 | Price change | $409,000-2.4%$240/sqft |
Source: HAR #92963520 Report a problem | ||
| 7/6/2026 | Price change | $419,000-1.4%$246/sqft |
Source: HAR #92963520 Report a problem | ||
| 6/6/2026 | Listed for sale | $425,000$250/sqft |
Source: HAR #92963520 Report a problem | ||
| 6/1/2026 | Listing removed | -- |
Source: Owner Report a problem | ||
| 5/31/2026 | Listed for sale | $425,000+84.8%$250/sqft |
Source: Owner Report a problem | ||
| 3/2/2022 | Listing removed | -- |
Source: HAR #68164386 Report a problem | ||
| 1/25/2022 | Pending sale | $230,000$135/sqft |
Source: HAR #68164386 Report a problem | ||
| 1/16/2022 | Listed for sale | $230,000$135/sqft |
Source: HAR #68164386 Report a problem | ||
Public tax history
| Year | Property taxes | Tax assessment |
|---|---|---|
| 2025 | $5,000 +22.4% | $300,540 +20% |
| 2024 | $4,086 -1% | $250,450 |
| 2023 | $4,127 -13.9% | $250,450 -4.3% |
| 2022 | $4,793 +204.2% | $261,610 +55.1% |
| 2021 | $1,576 | $168,696 +10% |
| 2020 | $1,576 -0.9% | $153,360 -0.2% |
| 2019 | $1,590 | $153,650 +3.6% |
| 2017 | -- | $148,320 +11.4% |
| 2016 | -- | $133,120 +7.5% |
| 2015 | -- | $123,827 +10% |
| 2014 | -- | $112,570 -0.7% |
| 2013 | -- | $113,420 +3.7% |
| 2012 | -- | $109,410 -0.2% |
| 2011 | -- | $109,620 -0.2% |
| 2010 | -- | $109,820 +0.1% |
| 2009 | -- | $109,760 -0.4% |
| 2008 | -- | $110,230 +4.1% |
| 2007 | -- | $105,880 |
Find assessor info on the county website
Monthly payment
Est. payment
Payment breakdown
Explore the cost of this home by adjusting the details. Changes won't be saved.Climate risks
Neighborhood: 77833
Nearby schools
Schools provided by the listing agent
- Elementary: Bisd Draw
- Middle: Brenham Junior High School
- High: Brenham High School
Source: HAR. This data may not be complete. We recommend contacting the local school district to confirm school assignments for this home.
Similar homes
- $339,0002 bd2 ba1.2k sqft907 Clinton St, Brenham, TX 77833For Sale
 MLS ID #57201094, Kristian Hurley, CB&A, Realtors. HAR
 - $450,0002 bd2 ba1.5k sqft802 S Day St, Brenham, TX 77833For Sale
 MLS ID #81135315, Melissa Seureau, Busy Bee Realty. HAR
 - $369,0003 bd2 ba1.8k sqft1607 S Chappell Hill St, Brenham, TX 77833For Sale
 MLS ID #7364372, Lindi Braddock, Coldwell Banker Properties Unlimited. HAR
 - $399,9992 bd1 ba1.5k sqft3053 Industrial Blvd, Brenham, TX 77833For Sale
 MLS ID #24310017, Lance Weiss, Arete Real Estate Advisors. HAR
