Classic 1930s architecture, original character & extensive modern updates in downtown Brenham! Set beneath a beautiful canopy of trees, this distinctive home features original wood floors, shiplap walls, graceful arched openings & a striking petrified wood fireplace. Spacious bedrooms, comfortable living & dining areas, an updated kitchen and screened back porch add to the appeal. Major improvements completed in 2025 include a completely new HVAC system with new units & ductwork, upgraded electrical & plumbing systems, and an on-demand water heater. Outside, enjoy a large fenced backyard and detached 2-car garage. Conveniently located near downtown shopping, dining, entertainment & local favorites including The Barnhill Center and Blue Bell Creameries. An ideal primary residence, weekend retreat or investment property offering historic character, important modern updates & a great Brenham location.
For sale
Price cut: $14.5K (10/3)
$385,000
103 E Val Verde St, Brenham, TX 77833
3beds
1,354sqft
Single Family Residence
Built in 1930
7,666 Square Feet Lot
$-- Zestimate®
$284/sqft
$-- HOA
What's special
Striking petrified wood fireplaceOriginal wood floorsSpacious bedroomsLarge fenced backyardGraceful arched openingsShiplap wallsScreened back porch
- 28 days
- 1,010
- 99
Zillow last checked:
Listing updated:
Listed by:
Carrie Grimm TREC #0705008 979-830-0737,
Hodde Real Estate Company
Source: HAR,MLS#: 71094397
Facts & features
Interior
Bedrooms & bathrooms
- Bedrooms: 3
- Bathrooms: 1
- Full bathrooms: 1
Primary bedroom
- Level: First
- Area: 195
- Dimensions: 13 x 15
Bedroom
- Level: First
- Area: 144
- Dimensions: 12 x 12
Bedroom
- Level: First
- Area: 156
- Dimensions: 12 x 13
Heating
- Natural Gas
Cooling
- Electric
Appliances
- Included: Double Oven, Electric Oven, Electric Range, Dishwasher
- Laundry: Electric Dryer Hookup, Washer Hookup
Features
- 1 Bedroom Down - Not Primary BR, All Bedrooms Down
- Flooring: Wood
- Number of fireplaces: 1
- Fireplace features: Wood Burning
Interior area
- Total structure area: 1,354
- Total interior livable area: 1,354 sqft
Video & virtual tour
Property
Parking
- Total spaces: 2
- Parking features: Detached
- Garage spaces: 2
Features
- Stories: 1
- Patio & porch: Covered, Screened
- Fencing: Back Yard
Lot
- Size: 7,666 Square Feet
- Features: Other, 0 Up To 1/4 Acre
Details
- Parcel number: R26272
Construction
Type & style
- Home type: SingleFamily
- Property subtype: Single Family Residence
Materials
- Stone, Vinyl Siding
- Foundation: Pillar/Post/Pier
- Roof: Composition
Condition
- New construction: No
- Year built: 1930
Utilities & green energy
- Sewer: Public Sewer
- Water: Public
Community & HOA
Community
- Subdivision: Washington Park
Location
- Region: Brenham
Financial & listing details
- Price per square foot: $284/sqft
- Annual tax amount: $4,521
- Date on market: 9/9/2026
- Road surface type: Asphalt
Estimated market value
Not available
Estimated sales range
Not available
$1,663/mo
Price history
| Date | Event | Price |
|---|---|---|
| 10/3/2026 | Price change | $385,000-3.6%$284/sqft |
Source:  HAR #71094397 Report a problem HAR #71094397 Report a problem | ||
| 9/9/2026 | Listed for sale | $399,500$295/sqft |
Source: HAR #71094397 Report a problem | ||
| 2/23/2022 | Sold | -- |
Source: Agent Provided Report a problem | ||
Public tax history
Tax history is unavailable.
Monthly payment
Est. payment
Payment breakdown
Explore the cost of this home by adjusting the details. Changes won't be saved.Climate risks
Neighborhood: 77833
Nearby schools
Schools provided by the listing agent
- Elementary: Bisd Draw
- Middle: Brenham Junior High School
- High: Brenham High School
Source: HAR. This data may not be complete. We recommend contacting the local school district to confirm school assignments for this home.

Similar homes
- $379,0003 bd2 ba1.8k sqft1607 S Chappell Hill St, Brenham, TX 77833For Sale
 MLS ID #7364372, Lindi Braddock, Coldwell Banker Properties Unlimited. HAR
 - $427,2503 bd3 ba1.6k sqft1008 Lawndale Ave, Brenham, TX 77833For Sale
 MLS ID #9702782, Andrea Joseph, Keller Williams Memorial. HAR
 - $399,0002 bd2 ba1.7k sqft407 W Alamo St, Brenham, TX 77833For Sale
 MLS ID #92963520, Mandy Allen, Better Homes and Gardens Real Estate Hometown. HAR
 - $375,0003 bd2 ba1.7k sqft2307 Katherine St, Brenham, TX 77833For Sale
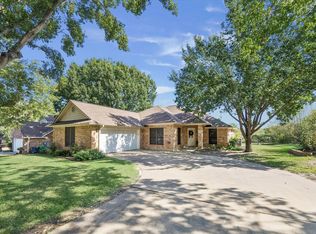 MLS ID #93390389, Tiffany Richardson, Bill Johnson & Assoc. Real Estate. HAR
